- Home
- Directory Categories
- Hardware
- Tools
- Measuring Tools


 ✓ In Stock
Inspection Equipment Co Ltd
Micrometer Setting Standard Length: 475mm 167-119
Dublin 22 dublin
- Delivery
 ✓ In Stock
Inspection Equipment Co Ltd
Dial Test Indicator, Vertical Type 0.8mm, 0.01mm, 4/8mm Stem, with Bracket 513-454-10T
Dublin 22 dublin
- Delivery
 ✓ In Stock
Inspection Equipment Co Ltd
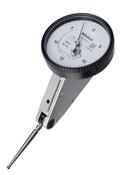
Dial Test Indicator, Horiz. 20° Face 0.06", 0.0005", 4/9,52mm Stem 513-446-10T
Dublin 22 dublin
- Delivery


 ✓ In Stock
Inspection Equipment Co Ltd
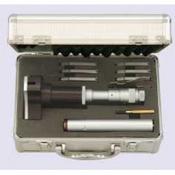
Inspec 315-12-270 3 Point micrometers Accuracy:.005mm Graduation:.005mm Range: 75-88mm
Dublin 22 dublin
- Delivery

 ✓ In Stock
Inspection Equipment Co Ltd
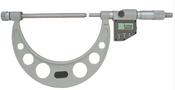
Inspec Digital Micrometer Interchangeable Anvil Inch/Metric, 0-50mm(0-2"), IP54, incl. 6 Anvils 340-351-30 (Inspec Equivalent 106-61-400) (Copy)
Dublin 22 dublin
- Delivery
 ✓ In Stock
Inspection Equipment Co Ltd
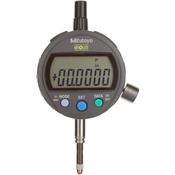
Mitutoyo 543-406, IDC Low Force Digimatic Indicator, Resolution .0005"/0.01mm X .5"/12.7mm, 3/8" Stem, Lug Back, Force 0.2N-0.5N, Accuracy .001''/.02mm
Dublin 22 dublin
- Delivery


 ✓ In Stock
Inspection Equipment Co Ltd
2-Point Inside Measuring Instrument Range 50-150mm 511-713-20
Dublin 22 dublin
- Delivery
 ✓ In Stock
Inspection Equipment Co Ltd
Dial Test Indicator, Horizontal Type 0.03"/0.7mm, 0.0005"/0.01mm, 4/9.52mm Stem 513-406-10T
Dublin 22 dublin
- Delivery
 ✓ In Stock
Inspection Equipment Co Ltd
Mitutoyo 101-120 Ratchet Thimble Micrometer, Ratchet Thimble,Range 3-4'' , 0.0001" Graduation, +/-0.0001" Accuracy
Dublin 22 dublin
- Delivery

 ✓ In Stock
Inspection Equipment Co Ltd
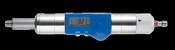
MultiCheck Digital Go No Go thread gauges measuring both thread quality and thread depth 590186, M30 x 1.5 Digital readout 0.01mm
Dublin 22 dublin
- Delivery
 ✓ In Stock
Inspection Equipment Co Ltd
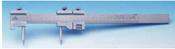
LTF Hole Centre Caliper / Trammel Caliper 04110 300mm x .05mm
Dublin 22 dublin
- Delivery

 ✓ In Stock
Inspection Equipment Co Ltd
Kaefer Depth bases Bases for Dial Depth Gauges TB 66P Triangular Prism for tubes diameter of 10 – 100 mm.
Dublin 22 dublin
- Delivery
 ✓ In Stock
Inspection Equipment Co Ltd
Mitutoyo ABSOLUTE AOS Calipers 0-200mm/0-8" Square Depth Rod & Thumb Roller 500-197-30
Dublin 22 dublin
- Delivery
 ✓ In Stock
Inspection Equipment Co Ltd
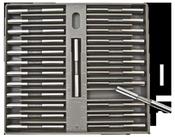
Deltronic THM25 Class X Pin Gauge Sets. 0.01mm Steps Code DTHM25-21.26-25.67, Range 21.2600 - 25.6700mm
Dublin 22 dublin
- Delivery
 ✓ In Stock
Inspection Equipment Co Ltd
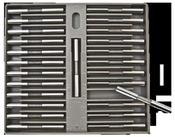
Deltronic PPM25 Class X Pin Gauge Sets. 0.0025mm Steps Code PPM25-3825-6275 Range .3825 - .6275mm
Dublin 22 dublin
- Delivery


 ✓ In Stock
Inspection Equipment Co Ltd
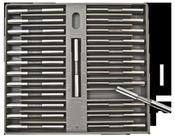
Deltronic PPM25 Class X Pin Gauge Sets. 0.0025mm Steps Code PPM25-13-3800 Range .1300 - .3800mm
Dublin 22 dublin
- Delivery
 ✓ In Stock
Inspection Equipment Co Ltd
Mitutoyo 209-118 Internal groove Dial Caliper Gage Internal measurement Range : 2-3'' Graduation : .001'' Accuracy : 0.003'' Measuring Contacts : Ball .040'' Ball .040'' Brand: Mitutoyo
Dublin 22 dublin
- Delivery
 ✓ In Stock
Inspection Equipment Co Ltd
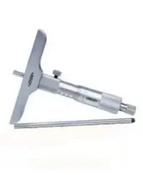
Insize Depth Micrometer, Interchangeable Rods 0-25mm base 101mm 3240-25
Dublin 22 dublin
- Delivery


 ✓ In Stock
Inspection Equipment Co Ltd
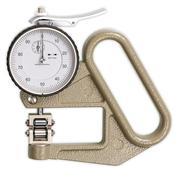
KAFER Dial Thickness Gauge J 50 R - Roller Contact WITH Side Discs - Reading: 0.01 mm
Dublin 22 dublin
- Delivery
 ✓ In Stock
Inspection Equipment Co Ltd
Metric Thread Plug Gauges Go No Go Class 6H Size M90 x 4 P9023-M90-2 With UKAS Certificate of Calibration
Dublin 22 dublin
- Delivery
 ✓ In Stock
Inspection Equipment Co Ltd
Outside Micrometer Interchangeable Anvil 700-800mm 104-146A
Dublin 22 dublin
- Delivery

 ✓ In Stock
Inspection Equipment Co Ltd
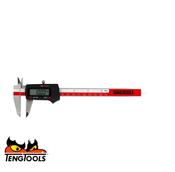
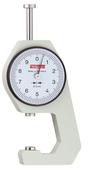
KAFER Pocket Dial Thickness Gauge K 15/2 - Reading: 0.1 mm
Dublin 22 dublin
- Delivery

 ✓ In Stock
Inspection Equipment Co Ltd
Dial Test Indicator Parallel Type 0,03", 0,0005", 4/9,52mm Stem, Bracket 513-482-10T
Dublin 22 dublin
- Delivery

 ✓ In Stock
Inspection Equipment Co Ltd
Kroeplin Metric Internal Caliper Gauge H2M90, 90-140mm, 0.01mm ( Mitutoyo Equivalent 209-311)
Dublin 22 dublin
- Delivery
 ✓ In Stock
Inspection Equipment Co Ltd
Mitutoyo 2-Point Inside Measuring Instrument with Micrometer Head, Range 10-16", w/o Indicator 511-836
Dublin 22 dublin
- Delivery

 ✓ In Stock
Inspection Equipment Co Ltd
Micrometer Setting Standard Length: 575mm 167-123
Dublin 22 dublin
- Delivery
 ✓ In Stock
Inspection Equipment Co Ltd
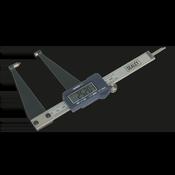
2-Point Inside Measuring Instrument Range 7-10mm Graduation .01mm 526-126-20
Dublin 22 dublin
- Delivery


 ✓ In Stock
Inspection Equipment Co Ltd
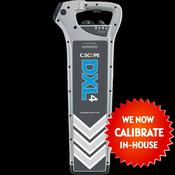
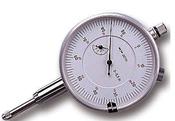
Linear Tools Mechanical Indicators .001" x 1" DG-IS
Dublin 22 dublin
- Delivery
 ✓ In Stock
Bradshaw J. L. & Co
FAST MOVER TOOLS PAINT MEASURING STICK, ALUMINIUM, 370 X 32 X 2MM, 5:3 & 4:1 RATIO
laois
- Delivery


 ✓ In Stock
Inspection Equipment Co Ltd
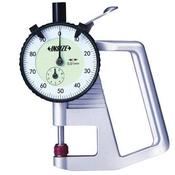
Insize Dial Indicator Thickness Gauge 0-10mm, 0,01mm, Standard, Ceramic Contact Elements 2861-10
Dublin 22 dublin
- Delivery