- Home
- Directory Categories
- Hardware
- Tools
- Measuring Tools
 ✓ In Stock
Inspection Equipment Co Ltd
Mitutoyo Outside Microm. Anvil Extension Collar 44-48" 105-429
Dublin 22 dublin
- Delivery
 ✓ In Stock
Inspection Equipment Co Ltd
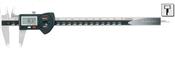
MAHR FEDERAL 4102902 Electronic Digital Caliper, 16 EW 200 (8) 0,01 /.0005 IP67
Dublin 22 dublin
- Delivery
 ✓ In Stock
Inspection Equipment Co Ltd
Mitutoyo dal bore gauge 10-16" Graduation .0005" 511-186 depth 10"
Dublin 22 dublin
- Delivery
 ✓ In Stock
Inspection Equipment Co Ltd
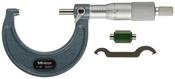
Mitutoyo Metric Analogue Outside Micrometer 1-2", Ratchet Stop 103-132 Graduation .0001"
Dublin 22 dublin
- Delivery
 ✓ In Stock
Inspection Equipment Co Ltd
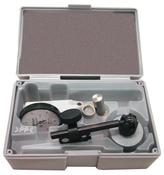
Dial Test Indicator, Horizontal Type 0.03", 0.0005", with Magnetic Stand513-907-10E
Dublin 22 dublin
- Delivery
 ✓ In Stock
Inspection Equipment Co Ltd
Dial Gauge, Flat Back, ANSI/AGD Type Jewelled Bearing, 10mm, 0,01mm 2046A-11
Dublin 22 dublin
- Delivery
 ✓ In Stock
Inspection Equipment Co Ltd
Mitutoyo Vernier Point Jaw Inside Caliper 70-450mm, 0,05mm, Metric 536-148
Dublin 22 dublin
- Delivery
 ✓ In Stock
Inspection Equipment Co Ltd
Kroeplin Digital Tube Wall Caliper Gauge 0-50mm, 0.001mm K4R50 (Mitutoyo equivalent 209-955)
Dublin 22 dublin
- Delivery
 ✓ In Stock
Inspection Equipment Co Ltd
Dial Gauge, Flat Back, ANSI/AGD Type 2978AB Grad .001" x .06" Range
Dublin 22 dublin
- Delivery
 ✓ In Stock
Inspection Equipment Co Ltd
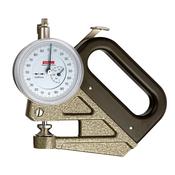
Käfer F1101/30Z Dial Foil Thickness Gauge 1.2" Jaw 0-0.02" graduation 0001"
Dublin 22 dublin
- Delivery
 ✓ In Stock
Inspection Equipment Co Ltd
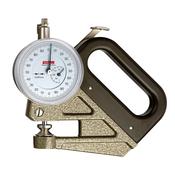
Käfer F1000/30Z Dial Foil Thickness Gauge 1.2" Jaw 0-0.040"
Dublin 22 dublin
- Delivery
 ✓ In Stock
Inspection Equipment Co Ltd
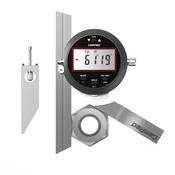
Digital Universal Protractor Resolution 0.01° Accuracy ±0.05° Measuring Range 0° ~360° ; 2X180°; 4X90°
Dublin 22 dublin
- Delivery

 ✓ In Stock
Inspection Equipment Co Ltd
Mitutoyo Digital ABS Depth Caliper IP67, Pin Type 0-150mm 571-301-20
Dublin 22 dublin
- Delivery
 ✓ In Stock
Inspection Equipment Co Ltd
Mitutoyo Vernier Caliper,Carbide Jaw Outs. 0-200mm, 0,05mm, Metric 530-321
Dublin 22 dublin
- Delivery
 ✓ In Stock
Inspection Equipment Co Ltd
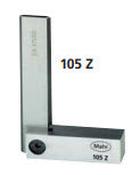
MAHR FEDERAL Model# 4211002, 150X100MM 105Z HARDENED SQUARE Grade 0 DIN 875
Dublin 22 dublin
- Delivery
 ✓ In Stock
Inspection Equipment Co Ltd
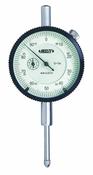
Insize 2307-2 Dial gauge 0-2" x.001" Diameter 2.3" Stem 3/8"
Dublin 22 dublin
- Delivery
 ✓ In Stock
Inspection Equipment Co Ltd
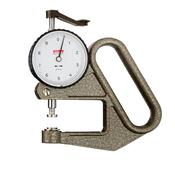
KAFER Dial Thickness Gauge K 50E - Reading: 0.1 mm Ball anvils for sheet metal
Dublin 22 dublin
- Delivery
 ✓ In Stock
Inspection Equipment Co Ltd
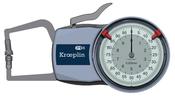
Mitutoyo 209-875 outside Thickness Gauge Range : 0-10mm Resolution :0.01mm with 6mm Flat Anvils
Dublin 22 dublin
- Delivery

 ✓ In Stock
Inspection Equipment Co Ltd
Digital Level Box Model: 82412LV-00 Measurement Range: 2 x 180°, Accuracy: ±0.1° with level and magnets
Dublin 22 dublin
- Delivery
 ✓ In Stock
Inspection Equipment Co Ltd
MultiCheck Go No Go thread gauges measuring both thread quality and thread depth 590069, M2.5 x0.45 Grad 0.5mm
Dublin 22 dublin
- Delivery
 ✓ In Stock
Inspection Equipment Co Ltd
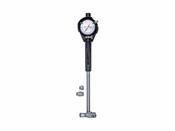
Mitutoyo 2-Point Inside Measuring Instrument Range 600-800mm Graduation .01mm , Micrometer Head 511-818-20
Dublin 22 dublin
- Delivery
 ✓ In Stock
Inspection Equipment Co Ltd
2-Point Inside Measuring Instrument Range 0.95-1.55mm Graduation .001mm 526-172-20
Dublin 22 dublin
- Delivery
 ✓ In Stock
Inspection Equipment Co Ltd
2-Point Inside Measuring Instrument Range 1.5-4.0mm Graduation .001mm 526-162-20
Dublin 22 dublin
- Delivery

 ✓ In Stock
ABC Services Advanced Bar and Catering Services Ltd.
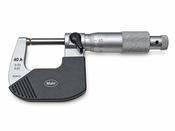
KIT MANOMETRO DIGITALE TESTO 312-4
Dublin 15 dublin



 ✓ In Stock
Inspection Equipment Co Ltd
Dial Test Indicator, Horizontal Type 0.2mm, 0.002mm, 4/8mm Stem, with Bracket 513-405-10T
Dublin 22 dublin
- Delivery
 ✓ In Stock
Inspection Equipment Co Ltd
Kroeplin External Digital groove Caliper Gauge C015S range 0-15mm ( Mitutoyo Equivalent 209-925)
Dublin 22 dublin
- Delivery
 ✓ In Stock
Inspection Equipment Co Ltd
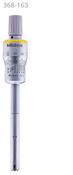
Mitutoyo 3-Point Internal Micrometer Holtest 10-12mm 368-103-10
Dublin 22 dublin
- Delivery
 ✓ In Stock
Inspection Equipment Co Ltd
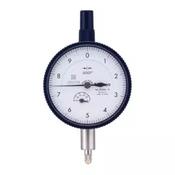
Dial Gauge, Lug Back, ANSI/AGD Type Jewelled Bearing, Shockproof, 0,05", 0,0001" 2804AB-10
Dublin 22 dublin
- Delivery
 ✓ In Stock
Inspection Equipment Co Ltd
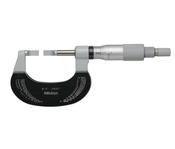
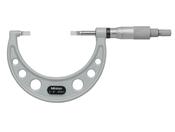
Mitutoyo Blade Micrometer, Hardened Steel Blade 1-2", 0,75mm Blade 122-126-10
Dublin 22 dublin
- Delivery
 ✓ In Stock
Inspection Equipment Co Ltd
Mitutoyo Blade Micrometer, Hardened Steel Blade 2-3", 0,75mm Blade 122-127-10
Dublin 22 dublin
- Delivery
 ✓ In Stock
Inspection Equipment Co Ltd
Kroeplin Digital Internal 3-Point Caliper Gauge 85-105mm/3.35-4.13", 0.001mm/.00005", L285P3
Dublin 22 dublin
- Delivery
 ✓ In Stock
Inspection Equipment Co Ltd
Mitutoyo Metric Internal Dial Caliper Gauge 130-180mm 0,01mm 209-312 ( Kroeplin Equivalent H2M130
Dublin 22 dublin
- Delivery
 ✓ In Stock
Inspection Equipment Co Ltd
Mitutoyo Vernier Standard Jaws Nib Style 0-1000mm, 0,02mm, Fine Adjust. , Metric 533-506
Dublin 22 dublin
- Delivery
 ✓ In Stock
Inspection Equipment Co Ltd
511-731 Mitutoyo Standard Type Dial Bore Gauge: 0.7-1.4″ (Without Dial Gauge)
Dublin 22 dublin
- Delivery
 ✓ In Stock
Inspection Equipment Co Ltd
Kroeplin External Dial Caliper Gauge D720, 0-0.8" ( Mitutoyo equivalent 209-455)
Dublin 22 dublin
- Delivery
 ✓ In Stock
Inspection Equipment Co Ltd
Mitutoyo Digital Screw Thread Micrometer Inch/Metric,0-25mm/0-1" 326-711-30
Dublin 22 dublin
- Delivery
 ✓ In Stock
Inspection Equipment Co Ltd
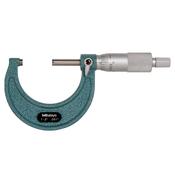
Mitutoyo Imperial Analogue Outside Micrometer 1-2", Ratchet Stop 101-106 x .0001" chrome body
Dublin 22 dublin
- Delivery
 ✓ In Stock
Inspection Equipment Co Ltd
Mitutoyo Digital ABS Offset Centerline Caliper 10, 1-310mm, IP67 573-618-20
Dublin 22 dublin
- Delivery
 ✓ In Stock
Inspection Equipment Co Ltd
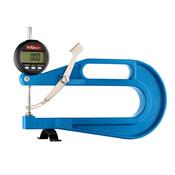
Käfer JD200 TOP (0.01mm) Digital Thickness Gauge 200mm Jaw 0-12.5mm (0-0.5?)
Dublin 22 dublin
- Delivery
 ✓ In Stock
Inspection Equipment Co Ltd
Dial Gauge, Lug Back, ISO Type Jewelled Bearing, Shockproof, 2mm, 0,001mm 2113A-10
Dublin 22 dublin
- Delivery
 ✓ In Stock
Inspection Equipment Co Ltd
Dial Gauge, Lug Back, ISO Type Jewelled Bearing, Shockproof, 2mm, 0,001mm 2113S-10
Dublin 22 dublin
- Delivery
 ✓ In Stock
Inspection Equipment Co Ltd
Mitutoyo Digital Micrometer, Non Rotating Spindle Inch/Metric, 0-1" 406-350-30
Dublin 22 dublin
- Delivery
 ✓ In Stock
Inspection Equipment Co Ltd
KERN® Mech. force gauge FA 50, Max N 50 N, Readout 0,25 N
Dublin 22 dublin
- Delivery
 ✓ In Stock
Inspection Equipment Co Ltd
Dial Gauge, Flat Back, ISO Type Adjustable Pointer Type, 10mm, 0,01mm 2048AB-10
Dublin 22 dublin
- Delivery
 ✓ In Stock
Inspection Equipment Co Ltd
Mitutoyo Vernier Caliper, Fine Adjustment 0-280mm, 0,02mm, Metric/inch 532-121
Dublin 22 dublin
- Delivery
 ✓ In Stock
Inspection Equipment Co Ltd
Mitutoyo Dial Indicator Depth Gauge 0-200mm, Ball Point Contact Element, 101,6mm Base 7212A
Dublin 22 dublin
- Delivery
 ✓ In Stock
Inspection Equipment Co Ltd
Mitutoyo Digital 3-Point Internal Micrometer Set 25-50mm, Complete Unit, IP65, 468-983
Dublin 22 dublin
- Delivery
 ✓ In Stock
Inspection Equipment Co Ltd
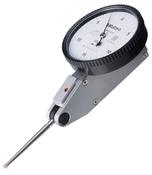
Dial Test Indicator, Horiz., Ruby Sty. 0.03", 0.0005", 9.52mm Stem 513-479-10E
Dublin 22 dublin
- Delivery