- Home
- Directory Categories
- Hardware
- Tools
- Mitutoyo Measuring Tool
 ✓ In Stock
Inspection Equipment Co Ltd
Mitutoyo Imperial Analogue Outside Micrometer 30-31", Ratchet Stop 103-207
Dublin 22 dublin
- Delivery
 ✓ In Stock
Inspection Equipment Co Ltd
Mitutoyo Metric Analogue Outside Micrometer 425-450mm, Ratchet Stop 103-154
Dublin 22 dublin
- Delivery
 ✓ In Stock
Inspection Equipment Co Ltd
Mitutoyo Digital Micrometer IP65, Inch/Metric 0-1", with Output Item number: 293-330-30 Ratcher Stop
Dublin 22 dublin
- Delivery

 ✓ In Stock
Inspection Equipment Co Ltd
Dial Test Indicator, Horiz. 20° Face 0.06", 0.0005", 4/9.52mm Stem 513-446-10A
Dublin 22 dublin
- Delivery
 ✓ In Stock
Inspection Equipment Co Ltd
511-731 Mitutoyo Standard Type Dial Bore Gauge: 0.7-1.4″ (Without Dial Gauge)
Dublin 22 dublin
- Delivery
 ✓ In Stock
Inspection Equipment Co Ltd
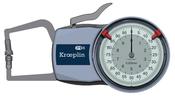
Mitutoyo 209-875 outside Thickness Gauge Range : 0-10mm Resolution :0.01mm with 6mm Flat Anvils
Dublin 22 dublin
- Delivery
 ✓ In Stock
Inspection Equipment Co Ltd
Mitutoyo Dial Indicator Depth Gauge 0-200mm, Ball Point Contact Element, 101,6mm Base 7212A
Dublin 22 dublin
- Delivery
 ✓ In Stock
Inspection Equipment Co Ltd
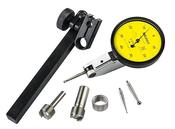
Mitutoyo 513-415-10T (0.01mm) Horizontal Type Dial Test Indicator 4/8mm Stem with Bracket 1mm
Dublin 22 dublin
- Delivery
 ✓ In Stock
Inspection Equipment Co Ltd
Dial Test Indicator, Horiz. 20° Face 1.6mm, 0.01mm, 8mm Stem 513-444-10E
Dublin 22 dublin
- Delivery
 ✓ In Stock
Inspection Equipment Co Ltd
Mitutoyo External Dial Caliper Gauge D6R10S, 0-0.4"
Dublin 22 dublin
- Delivery
 ✓ In Stock
Inspection Equipment Co Ltd
Dial Test Indicator, Pocket Type 0.2mm, 0.002mm, D=4/8 mm Stem, with Bracket 513-503-10T
Dublin 22 dublin
- Delivery
 ✓ In Stock
Inspection Equipment Co Ltd
Mitutoyo Digital ABS Carb. Caliper Inter. Jaws 0-450mm, IP66 552-181-10
Dublin 22 dublin
- Delivery
 ✓ In Stock
Inspection Equipment Co Ltd
Mitutoyo Vernier Point Jaw Inside Caliper 30-300mm, 0,05mm, Metric 536-147
Dublin 22 dublin
- Delivery
 ✓ In Stock
Inspection Equipment Co Ltd
Mitutoyo Vernier Depth Gauge Hook Type 0-300mm, 0,02mm, Fine adjustment 527-413
Dublin 22 dublin
- Delivery
 ✓ In Stock
Inspection Equipment Co Ltd
Mitutoyo Inside Micrometer, Interchangeable Rods 2-8", with 3 Rods,Carbide Measuring Faces 141-214
Dublin 22 dublin
- Delivery
 ✓ In Stock
Inspection Equipment Co Ltd
Mitutoyo Digital ABS Caliper with Nib Style Jaws 0-450mm 550-203-10
Dublin 22 dublin
- Delivery
 ✓ In Stock
Inspection Equipment Co Ltd
Mitutoyo Digital ABS Carbon Fibre Caliper Inch/metric, 0-600mm/0-24", IP66 552-313-10
Dublin 22 dublin
- Delivery
 ✓ In Stock
Inspection Equipment Co Ltd
Digital Indicator, Calculation ID-C 543-342B-10
Dublin 22 dublin
- Delivery
 ✓ In Stock
Inspection Equipment Co Ltd
Mitutoyo 572-615 ABSOLUTE IP66 Digimatic Scale 0-200mm (0-8″)
Dublin 22 dublin
- Delivery
 ✓ In Stock
Inspection Equipment Co Ltd
Mitutoyo Digital Micrometer IP65, Metric 25-50mm with Output Item number: 293-231-30 Ratchet stop
Dublin 22 dublin
- Delivery
 ✓ In Stock
Inspection Equipment Co Ltd
Dial Test Indicator, Vertical Type 0.008", 0.0001", 9.52mm Stem 513-453-10E
Dublin 22 dublin
- Delivery
 ✓ In Stock
Inspection Equipment Co Ltd
Dial Test Indicator, Horizontal, Compact 0.2mm, 0.002mm, 8mm Stem 513-465-10E
Dublin 22 dublin
- Delivery
 ✓ In Stock
Inspection Equipment Co Ltd
Mitutoyo 209-118 Internal groove Dial Caliper Gage Internal measurement Range : 2-3'' Graduation : .001'' Accuracy : 0.003'' Measuring Contacts : Ball .040'' Ball .040'' Brand: Mitutoyo
Dublin 22 dublin
- Delivery
 ✓ In Stock
Inspection Equipment Co Ltd
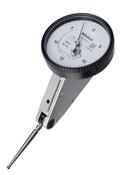
Dial Test Indicator, Horiz. 20° Face 0.06", 0.0005", 4/9,52mm Stem 513-446-10T
Dublin 22 dublin
- Delivery
 ✓ In Stock
Inspection Equipment Co Ltd
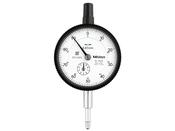
Mitutoyo Standard Indicator, Flat Back, ISO Type, 10mm, 0,01mm 2046F
Dublin 22 dublin
- Delivery
 ✓ In Stock
Inspection Equipment Co Ltd
Mitutoyo Dial Depth Gauge 0-8", With Fine adjustment 527-312-50
Dublin 22 dublin
- Delivery
 ✓ In Stock
Inspection Equipment Co Ltd
Mitutoyo ABS Digimatic Scale Unit 1000 mm, Horizontal 572-487-10
Dublin 22 dublin
- Delivery
 ✓ In Stock
Inspection Equipment Co Ltd
Mitutoyo Internal Dial Caliper Gauge 2,8-3,6", 0,0005" 209-359
Dublin 22 dublin
- Delivery
 ✓ In Stock
Inspection Equipment Co Ltd
Mitutoyo 2-Point Inside Measuring Instrument with Micrometer Head, Range 10-16", w/o Indicator 511-836
Dublin 22 dublin
- Delivery
 ✓ In Stock
Inspection Equipment Co Ltd
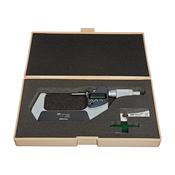
Mitutoyo Digital Micrometer IP65, Inch/Metric 75-100mm/3-4", with Output Item number: Ratchet Thimble 293-724
Dublin 22 dublin
- Delivery
✓ In Stock
Inspection Equipment Co Ltd
Mitutoyo Digital ABS Depth Gauge 0-750mm 571-206-10
Dublin 22 dublin
- Delivery
 ✓ In Stock
Inspection Equipment Co Ltd
Mitutoyo Digital Depth Gauge 0-8", 0,00002", 63,5mm Base 547-257A
Dublin 22 dublin
- Delivery
 ✓ In Stock
Inspection Equipment Co Ltd
Dial Test Indicator, Horizontal Type 0.03"/0.7mm, 0.0005"/0.01mm, 4/9.52mm Stem 513-406-10T
Dublin 22 dublin
- Delivery
 ✓ In Stock
Inspection Equipment Co Ltd
Mitutoyo Vernier Caliper Long Jaw, Fine Adjust. 0-300mm, 0,05mm, Metric/Inch 534-101
Dublin 22 dublin
- Delivery
 ✓ In Stock
Inspection Equipment Co Ltd
Mitutoyo Digital ABS Tube Thickness Caliper Inch/Metric, 0-150mm/0-6", IP67, Thumb Roller 573-761-20
Dublin 22 dublin
- Delivery
 ✓ In Stock
Inspection Equipment Co Ltd
Mitutoyo Digital ABS Depth Caliper IP67, Hook Type Inch/Metric, 0-8"/0-200mm 571-265-20
Dublin 22 dublin
- Delivery


 ✓ In Stock
Inspection Equipment Co Ltd
Mitutoyo ABS Digimatic Scale Unit 100 mm, Horizontal 572-490-10
Dublin 22 dublin
- Delivery
 ✓ In Stock
Inspection Equipment Co Ltd
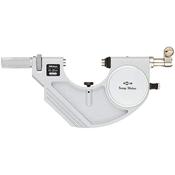
Mitutoyo ABS Digimatic Scale Unit 150 mm, Horizontal 572-471
Dublin 22 dublin
- Delivery
 ✓ In Stock
Inspection Equipment Co Ltd
Digital Indicator, Calculation ID-C 543-340B-10
Dublin 22 dublin
- Delivery
 ✓ In Stock
Inspection Equipment Co Ltd
Dial Test Indicator, Horizontal Type 0.008", 0.0005", 9.52mm Stem 513-407-10E
Dublin 22 dublin
- Delivery
 ✓ In Stock
Inspection Equipment Co Ltd
Mitutoyo Metric Digimatic Micrometer 0-25mm, IP65, Ratchet Thimble, With Output 293-234-30
Dublin 22 dublin
- Delivery
 ✓ In Stock
Inspection Equipment Co Ltd
Dial Test Indicator, Horiz. 20° Face 0,016", 0,0001", 4/9,52mm Stem, Bracket 513-443-10T
Dublin 22 dublin
- Delivery
 ✓ In Stock
Inspection Equipment Co Ltd
Dial Test Indicator, Horiz. 20° Face 0.4mm, 0.002mm, 4/8mm Stem, with Bracket 513-445-10T
Dublin 22 dublin
- Delivery
 ✓ In Stock
Inspection Equipment Co Ltd
Mitutoyo Digital ABS Caliper Coolant Proof IP67 0-150mm, Thu. Roller, OD Carb. Jaws 500-721-20
Dublin 22 dublin
- Delivery
✓ In Stock
Inspection Equipment Co Ltd
Digital ABS AOS Depth Gauge 0-200mm 571-202-30
Dublin 22 dublin
- Delivery
 ✓ In Stock
Inspection Equipment Co Ltd
Mitutoyo Digital Micrometer IP65, Inch/Metric 0-25mm/ 0-1", without Output Item number: 293-348-30 Friction Thimble
Dublin 22 dublin
- Delivery

 ✓ In Stock
Inspection Equipment Co Ltd
Mitutoyo Moore & Wright EC1508/01 digital Caliper 0-150mm/0-6" No Output, Square Depth Rod & Thumb Roller
Dublin 22 dublin
- Delivery
 ✓ In Stock
Inspection Equipment Co Ltd
Dial Gauge, Flat Back, ISO Type Adjustable Pointer Type, 10mm, 0,01mm 2048AB-10
Dublin 22 dublin
- Delivery

 ✓ In Stock
Inspection Equipment Co Ltd
2-Point Inside Measuring Instrument Range 50-150mm 511-713-20
Dublin 22 dublin
- Delivery
 ✓ In Stock
Inspection Equipment Co Ltd
Mitutoyo dal bore gauge 6.5-10" Graduation .0001" 511-188 depth 10"
Dublin 22 dublin
- Delivery
 ✓ In Stock
Inspection Equipment Co Ltd
Micrometer Setting Standard Length: 475mm 167-119
Dublin 22 dublin
- Delivery
 ✓ In Stock
Inspection Equipment Co Ltd
Kroeplin External Digital Caliper Gauge K450T, 0-50mm, 50mm Disc for measuring Foam( Mitutoyo Equivalent 209-956)
Dublin 22 dublin
- Delivery
 ✓ In Stock
Inspection Equipment Co Ltd
Mitutoyo dal bore gauge 10-16" Graduation .0005" 511-186 depth 10"
Dublin 22 dublin
- Delivery
 ✓ In Stock
Inspection Equipment Co Ltd
Micrometer Setting Standard Length: 1325mm 167-377
Dublin 22 dublin
- Delivery