- Home
- Directory Categories
- Hardware
- Tools
- Precision Gauges
 ✓ In Stock
Inspection Equipment Co Ltd
Schwenk Precision Bore Gauge SMT FOR MEASURING INTERNAL DIAMETERS IN LARGE DEPTH 24300006 Range 280-510mm Depth 2000mm, Without Indicator
Dublin 22 dublin
- Delivery
 ✓ In Stock
Inspection Equipment Co Ltd
Mitutoyo Digital 3-Point Internal Micrometer 228.6-254mm/9-10″ 468-279
Dublin 22 dublin
- Delivery
 ✓ In Stock
Inspection Equipment Co Ltd
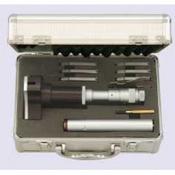
Inspec 315-12-270 3 Point micrometers Accuracy:.005mm Graduation:.005mm Range: 75-88mm
Dublin 22 dublin
- Delivery


 ✓ In Stock
Inspection Equipment Co Ltd
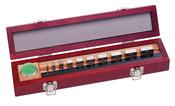
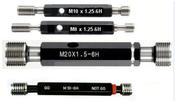
Metric Thread Plug Gauges Go No Go Class 6H Size M100 x 4 P9023-M100-2 With UKAS Certificate of Calibration
Dublin 22 dublin
- Delivery
 ✓ In Stock
Inspection Equipment Co Ltd
Metric Thread Plug Gauges Go No Go Class 6H Size M90 x 1.5 P9023-M90-5 With UKAS Certificate of Calibration
Dublin 22 dublin
- Delivery
 ✓ In Stock
Inspection Equipment Co Ltd
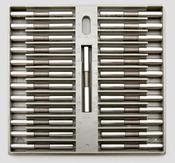
Deltronic THH25 Class X Pin Gauge Sets. 0.001" Steps on Half Thousandth Code DTHH25-0250-1075, Range .0255 - .1075"
Dublin 22 dublin
- Delivery




 ✓ In Stock
Inspection Equipment Co Ltd
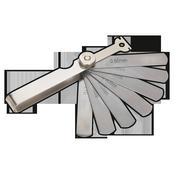
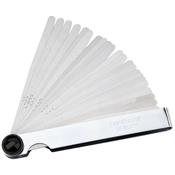
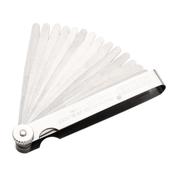
INSPEC 321-141 50mm .01mm Plunger Type Dial Indicator, 80 mm face range 50mm
Dublin 22 dublin
- Delivery
 ✓ In Stock
Inspection Equipment Co Ltd
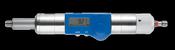
MultiCheck Digital Go No Go thread gauges measuring both thread quality and thread depth 590173, M16 x 1.5 Digital readout 0.01mm
Dublin 22 dublin
- Delivery
 ✓ In Stock
Inspection Equipment Co Ltd
Mahr Digital Comparator Millimess 1010 4332000
Dublin 22 dublin
- Delivery
 ✓ In Stock
Inspection Equipment Co Ltd
Kroeplin Internal Dial Caliper Gauge D7R20, 0-.8" (Mitutoyo Equivalent 209-456)
Dublin 22 dublin
- Delivery
 ✓ In Stock
Inspection Equipment Co Ltd
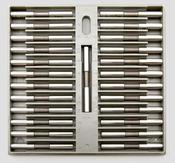
Deltronic THH25 Class X Pin Gauge Sets. 0.001" Steps on Half Thousandth Code DTHH25-1085-3865, Range .1085 - 3865"
Dublin 22 dublin
- Delivery

 ✓ In Stock
Inspection Equipment Co Ltd
Mitutoyo Dial Gauge Micrometer 175-200mm, without Indicator 107-208
Dublin 22 dublin
- Delivery
 ✓ In Stock
Inspection Equipment Co Ltd
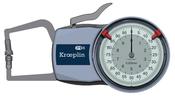
Mitutoyo 209-875 outside Thickness Gauge Range : 0-10mm Resolution :0.01mm with 6mm Flat Anvils
Dublin 22 dublin
- Delivery
 ✓ In Stock
Inspection Equipment Co Ltd
Kroeplin H2G60 mechanical internal measuring gauge Measuring range 60-80 mm Grad 0,01 mm Measuring depth L max.: 85 mm
Dublin 22 dublin
- Delivery
 ✓ In Stock
Inspection Equipment Co Ltd
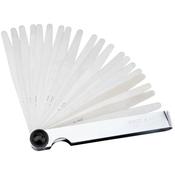
Mitutoyo Digital Micrometer, Non Rotating Spindle 75-100mm 406-253-30
Dublin 22 dublin
- Delivery
 ✓ In Stock
Inspection Equipment Co Ltd
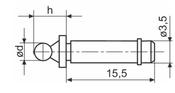
Mahr 4170562 Marameter Ball Contact, BALL ANVIL FOR 40 Z/852 5.5MM
Dublin 22 dublin
- Delivery


 ✓ In Stock
Inspection Equipment Co Ltd
Mitutoyo 3-Point Internal Micrometer Holtest Set 2-4" (4 pcs.) 368-997
Dublin 22 dublin
- Delivery
 ✓ In Stock
Inspection Equipment Co Ltd
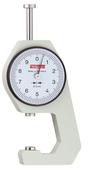
KAFER Pocket Dial Thickness Gauge K 15/2 - Reading: 0.1 mm
Dublin 22 dublin
- Delivery
 ✓ In Stock
Inspection Equipment Co Ltd
Mitutoyo 2-Point Inside Measuring Instrument with Micrometer Head, Range 150-250mm, w/o Indicator 511-805
Dublin 22 dublin
- Delivery

 ✓ In Stock
Inspection Equipment Co Ltd
Kroeplin Digital Internal Caliper Gauge 40-90mm, 0.001mm L440 ( Mitutoyo Equivalent 209-950)
Dublin 22 dublin
- Delivery


 ✓ In Stock
Inspection Equipment Co Ltd
INSPEC 326-120 0-10mm .01mm Inspec Thickness Gauge
Dublin 22 dublin
- Delivery
 ✓ In Stock
Inspection Equipment Co Ltd
Mitutoyo 511-732 Dial Bore Gage: 1.4-2.5″ (No Gauge)
Dublin 22 dublin
- Delivery
 ✓ In Stock
Inspection Equipment Co Ltd
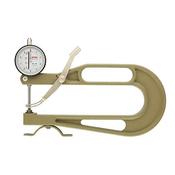
K-200-C Analog Thickness Gauge, 30mm range, 200mm Jaw Depth, 10mm dia feelers (Code C) For soft leather, cardboard, paper, foils, etc.
Dublin 22 dublin
- Delivery


 ✓ In Stock
Inspection Equipment Co Ltd
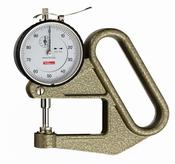
Käfer J50E(0.01mm) Dial Thickness Gauge 0-10mm Ball anvils for Sheet Metal
Dublin 22 dublin
- Delivery
 ✓ In Stock
Inspection Equipment Co Ltd
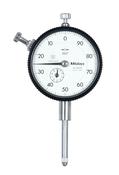
Dial Gauge, Lug Back, ANSI/AGD Type Reverse Dial Face, 1", 0,001" 2905S-10
Dublin 22 dublin
- Delivery

 ✓ In Stock
Inspection Equipment Co Ltd
Dial Test Indicator Set, Vertical Type 0.8mm, 0.01mm, 8mm Stem 513-454-10T
Dublin 22 dublin
- Delivery
 ✓ In Stock
Inspection Equipment Co Ltd
Mitutoyo 2-Point Internal Micrometer Holtest Set 2-4" (4 pcs.) 368-919
Dublin 22 dublin
- Delivery
 ✓ In Stock
Inspection Equipment Co Ltd
Mitutoyo 2-Point Internal Micrometer Holtest Set 4-8" (8 pcs.) 368-920
Dublin 22 dublin
- Delivery
 ✓ In Stock
Inspection Equipment Co Ltd
Mitutoyo 209-107 30-55mm Internal Groove DIAL CALIPER GAUGE
Dublin 22 dublin
- Delivery
 ✓ In Stock
Inspection Equipment Co Ltd
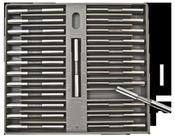
Deltronic PPM25 Class X Pin Gauge Sets. 0.0025mm Steps Code PPM25-13-3800 Range .1300 - .3800mm
Dublin 22 dublin
- Delivery