- Home
- Directory Categories
- Hardware
- Tools
- Measuring Tools
 ✓ In Stock
Inspection Equipment Co Ltd
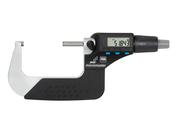
Tesa Digital Micromaster Micrometer RS232 Output 50-75mm 06030032
Dublin 22 dublin
- Delivery
 ✓ In Stock
Irish Air Compressors Ltd
BAHCO 466-1800 – THICK SHAPED ALUMINIUM PROFILE SPIRIT LEVEL 1800 MM
Little Island cork


 ✓ In Stock
Inspection Equipment Co Ltd
2-Point Inside Measuring Instrument Bore Gauge, .4-.74", Graduation .0005" 511-207-20
Dublin 22 dublin
- Delivery
 ✓ In Stock
Inspection Equipment Co Ltd
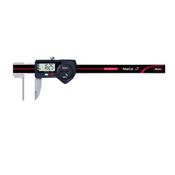
Mahr 4103081 16 EWR-RW Wall Thickness Digital Caliper; 6"-150mm
Dublin 22 dublin
- Delivery
 ✓ In Stock
Inspection Equipment Co Ltd
Mitutoyo 2-Point Internal Micrometer Holtest Set 4-8" (8 pcs.) 368-920
Dublin 22 dublin
- Delivery
 ✓ In Stock
Inspection Equipment Co Ltd
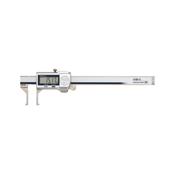
Mitutoyo Digital ABS Inside Caliper 10,1-160mm, IP67, Thumb Roller 573-645-20
Dublin 22 dublin
- Delivery
 ✓ In Stock
Inspection Equipment Co Ltd
Mitutoyo Internal Dial Caliper Gauge 3,6-5,6", 0,0005" 209-362
Dublin 22 dublin
- Delivery
 ✓ In Stock
Inspection Equipment Co Ltd
Heidenhain METRO 2581 ID 363409-02 Measuring length: 25 mm Accuracy grade: 0.2 µm
Dublin 22 dublin
- Delivery
 ✓ In Stock
Inspection Equipment Co Ltd
Kroeplin Digital External Caliper Gauge 50-100mm, 0.001mm K4100T With 50mm flat anvils
Dublin 22 dublin
- Delivery
 ✓ In Stock
Inspection Equipment Co Ltd
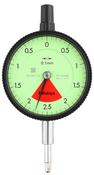
Dial Gauge, Flat Back, ISO Type One Revolution, Shockproof, 4mm, 0,01mm 2928AB
Dublin 22 dublin
- Delivery

 ✓ In Stock
Inspection Equipment Co Ltd
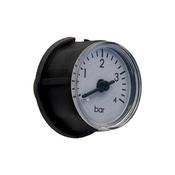
Mitutoyo 2-Point Internal Micrometer Holtest Set 0,5-0,8" (2 pcs.) 368-917
Dublin 22 dublin
- Delivery
 ✓ In Stock
Inspection Equipment Co Ltd
Kroeplin External Digital Caliper Gauge K450T, 0-50mm, 50mm Disc for measuring Foam( Mitutoyo Equivalent 209-956)
Dublin 22 dublin
- Delivery
 ✓ In Stock
Inspection Equipment Co Ltd
Mitutoyo Vernier Caliper Long Jaw, Fine Adjust. 0-12", 0,001", Inch 534-117
Dublin 22 dublin
- Delivery

 ✓ In Stock
Inspection Equipment Co Ltd
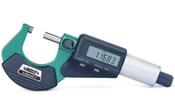
Insize Digital Outside Micrometer Range 1-2"/25-50mm Resolution .00005"/.001mm 3109-50
Dublin 22 dublin
- Delivery
 ✓ In Stock
Inspection Equipment Co Ltd
Dial Gauge, Flat Back, ANSI/AGD Type Jewelled Bearing, 10mm, 0,01mm 2047A-11, 3/8" shank
Dublin 22 dublin
- Delivery
 ✓ In Stock
Inspection Equipment Co Ltd
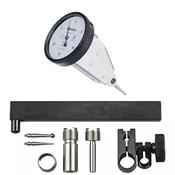
Dial Test Indicator Set, Vertical Type 0.008", 0.0001", 9.52mm Stem 513-453-10T
Dublin 22 dublin
- Delivery

 ✓ In Stock
Inspection Equipment Co Ltd
Mitutoyo 209-117 Dial Calliper Gauge, 1.2"-2.2"
Dublin 22 dublin
- Delivery

 ✓ In Stock
Inspection Equipment Co Ltd
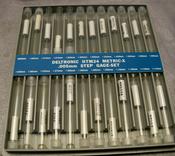
Deltronic HTM24 Class X Pin Gauge Sets. 0.005mm Steps Code HTM24-21.26-25.585, Range 21.2600 - 25.6700mm
Dublin 22 dublin
- Delivery
 ✓ In Stock
Inspection Equipment Co Ltd
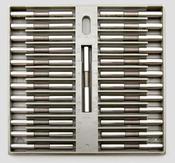
Deltronic THH25 Class X Pin Gauge Sets. 0.001" Steps on Half Thousandth Code DTHH25-0165-0245, Range .0165 - .0245"
Dublin 22 dublin
- Delivery
 ✓ In Stock
Inspection Equipment Co Ltd
Mitutoyo 2416S Dial Indicator, 0-1" Range, 0.001" Resolution, +/-0.001" Accuracy, 0-100 Dial Reading, With Lug Back
Dublin 22 dublin
- Delivery

 ✓ In Stock
Inspection Equipment Co Ltd
2-Point Inside Measuring Instrument Range 6,5-10", Graduation 0,0005" 511-745-20
Dublin 22 dublin
- Delivery
 ✓ In Stock
Inspection Equipment Co Ltd
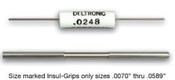
DELTRONIC - Class X - Individual Plug Gauges - in .0001" Increments - (Inch) Range .0040-0.0150" length 1-7/8", Code D0040-0150
Dublin 22 dublin
- Delivery
 ✓ In Stock
Inspection Equipment Co Ltd
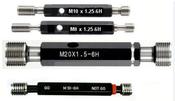
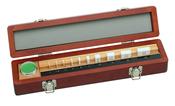
Metric Thread Plug Gauges Go No Go Class 6H Size M100 x 6 P9023-M100-1 With UKAS Certificate of Calibration
Dublin 22 dublin
- Delivery
 ✓ In Stock
Inspection Equipment Co Ltd
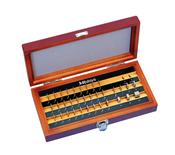
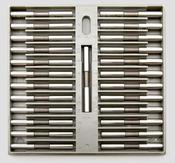
Deltronic THS-25 Class X Pin Gauge Sets, 0.001" Steps .001" Range 0.0160 - 0.0247" Number of Pins 25 Code DTHS0160-0247
Dublin 22 dublin
- Delivery
 ✓ In Stock
Inspection Equipment Co Ltd
Schwenk OSIMESS 62800051 ring gauge Nominal size 17mm to cover range 16.4-17.7mm
Dublin 22 dublin
- Delivery
 ✓ In Stock
E.P.T. (Irl) Ltd
LIMIT 150mm VERNIER CALIPERS 119090108, JAW LENGHT 40mm, READING VERNIER SCALE 0.05mm
carlow

 ✓ In Stock
Inspection Equipment Co Ltd
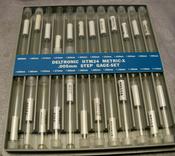
Deltronic HTM24 Class X Pin Gauge Sets. 0.005mm Steps Code HTM24-63-2.7425, Range .6300 - 2.7425mm
Dublin 22 dublin
- Delivery
 ✓ In Stock
Inspection Equipment Co Ltd
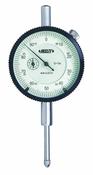
Insize 2307-1 Dial gauge 0-1" x.001" Diameter2.3" Stem 3/8"
Dublin 22 dublin
- Delivery

 ✓ In Stock
Inspection Equipment Co Ltd
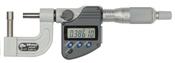
Mitutoyo Digital Tube Micrometer, IP65, Inch/Met. Spherical Anvil Flat Spindle, 0-25mm/0-1" 395-364-30
Dublin 22 dublin
- Delivery

 ✓ In Stock
Inspection Equipment Co Ltd
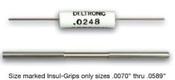
DELTRONIC - Class X - Individual Plug Gages - in .0001" Increments - (Inch) Range .0151-.0247" length 1-7/8", Code D0151-0247
Dublin 22 dublin
- Delivery
 ✓ In Stock
Inspection Equipment Co Ltd
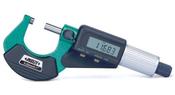
Insize Digital Outside Micrometer Range 5-6"/125-150mm Resolution .00005"/.001mm 3109-150
Dublin 22 dublin
- Delivery
 ✓ In Stock
Inspection Equipment Co Ltd
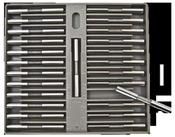
Deltronic PPM25 Class X Pin Gauge Sets. 0.0025mm Steps Code PPM25-9.835-16.1925 Range 9.8350 - 16.1925mm
Dublin 22 dublin
- Delivery
 ✓ In Stock
Inspection Equipment Co Ltd
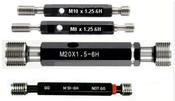
Metric Thread Plug Gauges Go No Go Class 6H Size M90 x 3 P9023-M90-3 With UKAS Certificate of Calibration
Dublin 22 dublin
- Delivery

 ✓ In Stock
Inspection Equipment Co Ltd
Mitutoyo 3-Point Internal Micrometer Holtest Set 2-4" (4 pcs.) 368-997
Dublin 22 dublin
- Delivery




 ✓ In Stock
Inspection Equipment Co Ltd
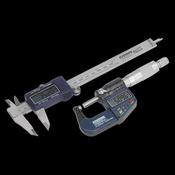
2-Point Inside Measuring Instrument Range 1.4-2.5" Graduation .0001" 511-752-20
Dublin 22 dublin
- Delivery

 ✓ In Stock
Clarkes Of Cavan
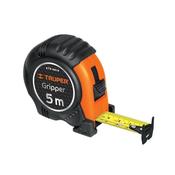
Truper 5m Reinforced Measuring Tape - Durable Metric Tape Measure for Trade & DIY
cavan
- Delivery