- Home
- Directory Categories
- Hardware
- Tools
- Analog Measuring Tool
 ✓ In Stock
Inspection Equipment Co Ltd
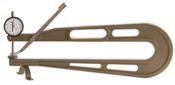
KÄFER KZ-400-A Analog Thickness Gauge, 1 inch range, 400mm Jaw Depth, 30mm dia feelers
Dublin 22 dublin
- Delivery
 ✓ In Stock
Inspection Equipment Co Ltd
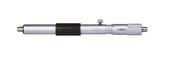
Insize Tubular Inside Micrometers 3229-75 Range 50-75mm Graduation .01mm Accuracy .003mm
Dublin 22 dublin
- Delivery
 ✓ In Stock
Inspection Equipment Co Ltd
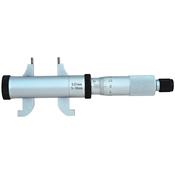
Inspec 306-01-010(5-30mm & 30-55mm) Double head internal micrometer
Dublin 22 dublin
- Delivery
 ✓ In Stock
Inspection Equipment Co Ltd
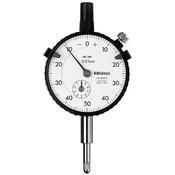
Standard Indicator, flat Back, ISO Type, 10mm, 0,01mm 2046SB
Dublin 22 dublin
- Delivery
 ✓ In Stock
ABC Services Advanced Bar and Catering Services Ltd.
PRESSURE GAUGE FOR VACUUM ø 43 mm
Dublin 15 dublin
 ✓ In Stock
Inspection Equipment Co Ltd
Tubular Inside Micrometer, Hardened Face 2-20" 137-213
Dublin 22 dublin
- Delivery
 ✓ In Stock
Inspection Equipment Co Ltd
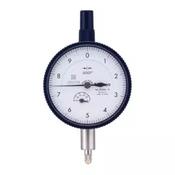
Dial Gauge, Lug Back, ANSI/AGD Type Jewelled Bearing, Shockproof, 0,05", 0,0001" 2804AB-10
Dublin 22 dublin
- Delivery
 ✓ In Stock
ABC Services Advanced Bar and Catering Services Ltd.
BOILER PRESSURE GAUGE ø 49 mm 0÷3 bar
Dublin 15 dublin
 ✓ In Stock
Inspection Equipment Co Ltd
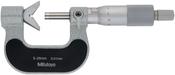
Mitutoyo 5 Flute V-Anvil Micrometer 5-25mm 114-165
Dublin 22 dublin
- Delivery
 ✓ In Stock
Inspection Equipment Co Ltd
Dial Gauge, Lug Back, ANSI/AGD Type 3426-10, Grad .001" x 4", Face 3.07"
Dublin 22 dublin
- Delivery
 ✓ In Stock
Inspection Equipment Co Ltd
Mitutoyo 209-117 Internal Groove Dial Calliper Gauge, 1.2"-2.2"
Dublin 22 dublin
- Delivery
 ✓ In Stock
Inspection Equipment Co Ltd
Dial Gauge, Flat Back, ANSI/AGD Type Jewelled Bearing, 10mm, 0,01mm 2047A-11, 3/8" shank
Dublin 22 dublin
- Delivery
 ✓ In Stock
Inspection Equipment Co Ltd
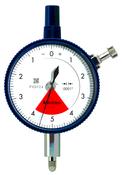
Dial Gauge, Flat Back, ANSI/AGD Type One Revolution, Jewelled Bearing, Shockproof, 0,008", 0,0001" 2910AB-10
Dublin 22 dublin
- Delivery
 ✓ In Stock
Inspection Equipment Co Ltd
2-Point Inside Measuring Instrument Range 7-10mm Graduation .01mm 526-126
Dublin 22 dublin
- Delivery
 ✓ In Stock
Inspection Equipment Co Ltd
Tubular Inside Micrometer, Hardened Face 2-60" 137-215
Dublin 22 dublin
- Delivery
 ✓ In Stock
Inspection Equipment Co Ltd
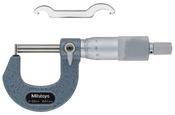
Tube Micrometer Pin Anvil Flat Spindle, 0-25mm 115-302
Dublin 22 dublin
- Delivery
 ✓ In Stock
Inspection Equipment Co Ltd
Lever-Type Dial Indicator 0.5mm 0.01mm Ø40mm 513-414-10T
Dublin 22 dublin
- Delivery
 ✓ In Stock
Inspection Equipment Co Ltd
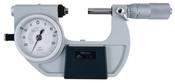
Mitutoyo Indicating Micrometer with Button Left 510-132 Range 1-2"
Dublin 22 dublin
- Delivery
 ✓ In Stock
Inspection Equipment Co Ltd
2-Point Inside Measuring Instrument 30-60mm Blind bores Graduation .01mm 511-426-20
Dublin 22 dublin
- Delivery
 ✓ In Stock
Inspection Equipment Co Ltd
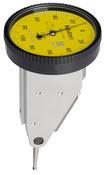
Dial Test Indicator Set, Vertical Type 0.2mm, 0.002mm, 8mm Stem 513-455-10T
Dublin 22 dublin
- Delivery
 ✓ In Stock
Inspection Equipment Co Ltd
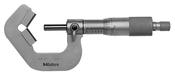
Mitutoyo 5 Flute V-Anvil Micrometer 0,09-1" 114-135
Dublin 22 dublin
- Delivery

 ✓ In Stock
Inspection Equipment Co Ltd
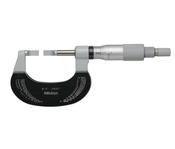
Mitutoyo Blade Micrometer, Hardened Steel Blade 1-2", 0,75mm Blade 122-126-10
Dublin 22 dublin
- Delivery
 ✓ In Stock
Inspection Equipment Co Ltd
Mitutoyo Outside Micrometer with Heat Ins. Plate 0-25mm, 0,01mm 102-301
Dublin 22 dublin
- Delivery
 ✓ In Stock
Inspection Equipment Co Ltd
Mitutoyo Outside Micrometer with Heat Ins. Plate 0-25mm, 0,001mm 102-311
Dublin 22 dublin
- Delivery
 ✓ In Stock
Inspection Equipment Co Ltd
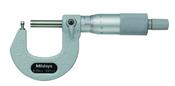
Tube Micrometer Spherical Anvil Flat Spindle, 0-25mm 115-308
Dublin 22 dublin
- Delivery
 ✓ In Stock
Inspection Equipment Co Ltd
Mitutoyo Dial Indicator Depth Gauge 0-8", Ball Point Contact Element, 2,5" Base" 7217A
Dublin 22 dublin
- Delivery
 ✓ In Stock
Inspection Equipment Co Ltd
Mitutoyo Digit Outside Micrometer 0-25mm 193-101
Dublin 22 dublin
- Delivery
 ✓ In Stock
Inspection Equipment Co Ltd
2-Point Inside Measuring Instrument 30-60mm Blind bores, Graduation .001mm 511-436-20
Dublin 22 dublin
- Delivery
 ✓ In Stock
Inspection Equipment Co Ltd
Mitutoyo Metric Analogue Outside Micrometer 450-475mm, Ratchet Stop 103-155
Dublin 22 dublin
- Delivery
 ✓ In Stock
Inspection Equipment Co Ltd
Dial Gauge, Lug Back, ISO Type Jewelled Bearing, 5mm, 0,005mm 2124A-10
Dublin 22 dublin
- Delivery
 ✓ In Stock
Inspection Equipment Co Ltd
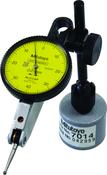
Dial Test Indicator, Horizontal Type 0.8mm, 0.01mm, with Magnetic Stand 513-908-10E
Dublin 22 dublin
- Delivery
 ✓ In Stock
Inspection Equipment Co Ltd
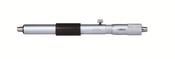
Insize Tubular Inside Micrometers 3229-125 Range 100-125mm Graduation .01mm
Dublin 22 dublin
- Delivery
 ✓ In Stock
Inspection Equipment Co Ltd
2-Point Inside Measuring Instrument Range 0.95-1.55mm Graduation .001mm 526-172-20
Dublin 22 dublin
- Delivery
 ✓ In Stock
Inspection Equipment Co Ltd
2-Point Inside Measuring Instrument Range 1.5-4.0mm Graduation .001mm 526-162-20
Dublin 22 dublin
- Delivery
 ✓ In Stock
Inspection Equipment Co Ltd
Dial Test Indicator, Horizontal Type 0.2mm, 0.002mm, 4/8mm Stem, with Bracket 513-405-10T
Dublin 22 dublin
- Delivery
 ✓ In Stock
Inspection Equipment Co Ltd
Mitutoyo 2-Point Internal Micrometer Holtest Set 0,5-0,8" (2 pcs.) 368-917
Dublin 22 dublin
- Delivery
 ✓ In Stock
Inspection Equipment Co Ltd
Mitutoyo Metric Internal Dial Caliper Gauge 130-180mm 0,01mm 209-312 ( Kroeplin Equivalent H2M130
Dublin 22 dublin
- Delivery
 ✓ In Stock
Inspection Equipment Co Ltd
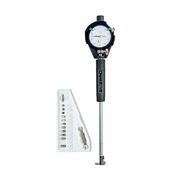
2-Point Inside Measuring Instrument Graduation .01mm Range 15-35mm 511-425-20
Dublin 22 dublin
- Delivery
 ✓ In Stock
Inspection Equipment Co Ltd
2-Point Inside Measuring Instrument Range 7-10mm Graduation .01mm 526-126-20
Dublin 22 dublin
- Delivery
 ✓ In Stock
Inspection Equipment Co Ltd
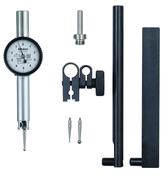
Dial Test Indicator, Pocket Type 0.02", 0.0005", D=4/9.52mm Stem, with Bracket 513-512-10T
Dublin 22 dublin
- Delivery
 ✓ In Stock
Inspection Equipment Co Ltd
2-Point Inside Measuring Instrument Range .06-.155" Graduation .0001" 526-166-20
Dublin 22 dublin
- Delivery
 ✓ In Stock
Inspection Equipment Co Ltd
2-Point Inside Measuring Instrument Bore Gauge, .4-.74", Graduation .0005" 511-207-20
Dublin 22 dublin
- Delivery
 ✓ In Stock
Inspection Equipment Co Ltd
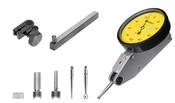
Dial Test Indicator, Horizontal Type 0.2mm, 0.002mm, 4/8mm Stem, with Bracket 513-405T
Dublin 22 dublin
- Delivery
 ✓ In Stock
Inspection Equipment Co Ltd
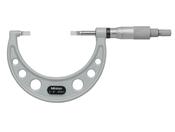
Mitutoyo Blade Micrometer, Hardened Steel Blade 2-3", 0,75mm Blade 122-127-10
Dublin 22 dublin
- Delivery
 ✓ In Stock
Inspection Equipment Co Ltd
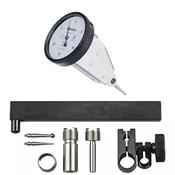
Dial Test Indicator Set, Vertical Type 0.008", 0.0001", 9.52mm Stem 513-453-10T
Dublin 22 dublin
- Delivery
 ✓ In Stock
Inspection Equipment Co Ltd
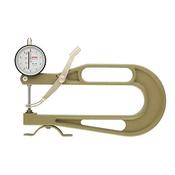
K-200-B Analog Thickness Gauge, 30mm range, 200mm Jaw Depth, 20mm dia feelers (Code B) For rubber, felt*, soft materials*, non wovens*, etc
Dublin 22 dublin
- Delivery
Other Offers Available



 ✓ In Stock
Inspection Equipment Co Ltd
2-Point Inside Measuring Instrument Range .6-1.4", Graduation .0001" For Blind holes 511-438-20
Dublin 22 dublin
- Delivery





 ✓ In Stock
Inspection Equipment Co Ltd
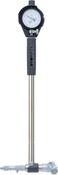
Mitutoyo 2-Point Inside Measuring Instrument Range 6-10" Graduation .0001" With Micrometer Head 511-855-20
Dublin 22 dublin
- Delivery
 ✓ In Stock
Inspection Equipment Co Ltd
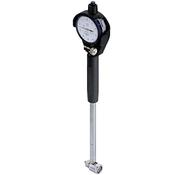
Mitutoyo 2-Point Inside Measuring Instrument Range 2.4-4" Graduation ..0001" Micrometer Head 511-853-20
Dublin 22 dublin
- Delivery
 ✓ In Stock
Inspection Equipment Co Ltd
Mitutoyo 2-Point Inside Measuring Instrument Range 400-600mm Graduation .01mm , Micrometer Head 511-817-20
Dublin 22 dublin
- Delivery
 ✓ In Stock
Inspection Equipment Co Ltd
Mitutoyo 2-Point Inside Measuring Instrument Range 150-250mm Graduation .001mm , Micrometer Head 511-825-20
Dublin 22 dublin
- Delivery
 ✓ In Stock
Inspection Equipment Co Ltd
Mitutoyo 2-Point Inside Measuring Instrument Range 60-100mm Graduation .001mm , Micrometer Head 511-823-20
Dublin 22 dublin
- Delivery


 ✓ In Stock
Inspection Equipment Co Ltd
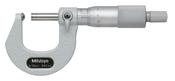
Tube Micrometer, Spherical Anvil 0-25mm 115-115
Dublin 22 dublin
- Delivery


 ✓ In Stock
Inspection Equipment Co Ltd
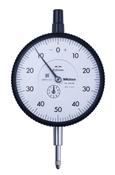
Dial Gauge, Flat Back, ISO Type 10mm, 0,01mm 3047AB , 0-50-0
Dublin 22 dublin
- Delivery
 ✓ In Stock
Inspection Equipment Co Ltd
Dial Gauge, Lug Back, ISO Type 10mm, 0,01mm 3047S, 0-50-0
Dublin 22 dublin
- Delivery
 ✓ In Stock
Inspection Equipment Co Ltd
Dial Gauge, Flat Back, ISO Type Jewelled Bearing, 5mm, 0,01mm 1044AB-15
Dublin 22 dublin
- Delivery

 ✓ In Stock
Inspection Equipment Co Ltd
Dial Test Indicator, Horizontal Type 0.6mm, 0.002mm, 8mm Stem 513-425-10A
Dublin 22 dublin
- Delivery
 ✓ In Stock
Inspection Equipment Co Ltd
Mitutoyo Dial Depth Gauge 0-150mm, 0,05mm, Fine adjustment 527-301-50
Dublin 22 dublin
- Delivery
 ✓ In Stock
Inspection Equipment Co Ltd
2-Point Inside Measuring Instrument Range .037-.061" Graduation .0001" 526-176-20
Dublin 22 dublin
- Delivery


 ✓ In Stock
Inspection Equipment Co Ltd
2-Point Inside Measuring Instrument Range 18-35mm, Graduation 0,001mm 511-721-20
Dublin 22 dublin
- Delivery
 ✓ In Stock
Inspection Equipment Co Ltd
2-Point Inside Measuring Instrument Range 2-6" Graduation .0005" 511-743-20
Dublin 22 dublin
- Delivery
 ✓ In Stock
Inspection Equipment Co Ltd
Tubular Inside Micrometer, 2-60" 137-220 Carbide measuring Faces
Dublin 22 dublin
- Delivery

 ✓ In Stock
Inspection Equipment Co Ltd
Dial Gauge, Flat Back, ISO Type 10mm, 0,01mm 4046AB
Dublin 22 dublin
- Delivery
 ✓ In Stock
Inspection Equipment Co Ltd
Dial Gauge, Lug Back, ISO Type 10mm, 0,01mm 4046A
Dublin 22 dublin
- Delivery