- Home
- Directory Categories
- Hardware
- Tools
- Precision Measuring Tool
Mitutoyo; Micrometer with Interchangeable Anvil A Mitutoyo non-digital micrometer provided with easily interchangeable anvils to enable a wide measuring range from one instrument. A ratch...

Outside Micrometer Interchangeable Anvil 32-36" 104-157
- Delivery
€1,322.00
Inspection Equipment Co Ltd
Dublin 22 dublin
Visit Provider
Digital ABS Depth Caliper 0-300mm 571-203-30 This is a standard model Digital Depth Gauge.It offers you the following benefits: ABSOLUTE System gives you reliable measurements. Its base...

Mitutoyo Digital ABS Depth Caliper 0-300mm 571-203-30
- Delivery
€543.00
Inspection Equipment Co Ltd
Dublin 22 dublin
Visit Provider

Mitutoyo Outside Microm. Anvil Extension Collar 68-72" 105-435
- Delivery
€3,638.00
Inspection Equipment Co Ltd
Dublin 22 dublin
Visit Provider
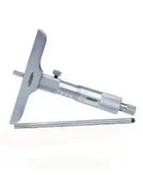
Insize Depth Micrometer, Interchangeable Rods 0-25mm base 101mm 3240-25
- Delivery
€250.00
Inspection Equipment Co Ltd
Dublin 22 dublin
Visit Provider
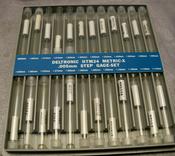
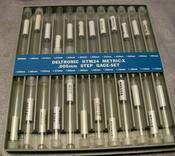
Deltronic HTM24 Class X Pin Gauge Sets. 0.005mm Steps Code HTM24-63-2.7425, Range .6300 - 2.7425mm
- Delivery
€344.00
Inspection Equipment Co Ltd
Dublin 22 dublin
Visit Provider
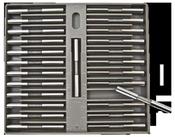
Deltronic PPM25 Class X Pin Gauge Sets. 0.0025mm Steps Code PPM25-3825-6275 Range .3825 - .6275mm
- Delivery
€494.00
Inspection Equipment Co Ltd
Dublin 22 dublin
Visit Provider
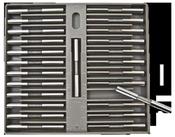
Deltronic THM25 Class X Pin Gauge Sets. 0.01mm Steps Code DTHM25-21.26-25.67, Range 21.2600 - 25.6700mm
- Delivery
€581.00
Inspection Equipment Co Ltd
Dublin 22 dublin
Visit Provider

Mitutoyo ABSOLUTE AOS Calipers 0-200mm/0-8" Square Depth Rod & Thumb Roller 500-197-30
- Delivery
€173.00
Inspection Equipment Co Ltd
Dublin 22 dublin
Visit Provider
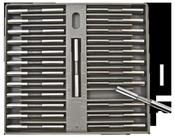
Deltronic THM25 Class X Pin Gauge Sets. 0.01mm Steps Code DTHM25-3825-6275, Range .3825 - .6275mm
- Delivery
€494.00
Inspection Equipment Co Ltd
Dublin 22 dublin
Visit Provider
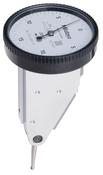
Mitutoyo Series 513-452 Imperial Vertical models Accuracy: 0.0005" Graduation: 0.0005", Range: 0.03" Reading: 0-15-0
- Delivery
€118.00
Inspection Equipment Co Ltd
Dublin 22 dublin
Visit Provider

Sealey Vernier Caliper 200mm(8") (0.02mm - 1/1000" Acc) AK9622
€64.95

Toolforce
donegal
Visit Provider

Kroeplin Metric Internal Caliper Gauge H2M90, 90-140mm, 0.01mm ( Mitutoyo Equivalent 209-311)
- Delivery
€713.88
Inspection Equipment Co Ltd
Dublin 22 dublin
Visit Provider
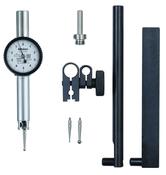
Dial Test Indicator, Pocket Type 0.02", 0.0005", D=4/9.52mm Stem, with Bracket 513-512-10T
- Delivery
€156.00
Inspection Equipment Co Ltd
Dublin 22 dublin
Visit Provider
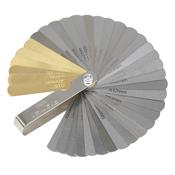
Combination Steel/Brass Dual Marked Feeler Gauge 36 Blade
- Delivery
€25.08
Triace Ltd
cork
Visit Provider
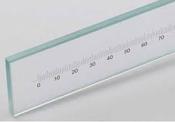
Chotest 1016166 300mm glass ruler
- Delivery
POA
Inspection Equipment Co Ltd
Dublin 22 dublin
Visit Provider
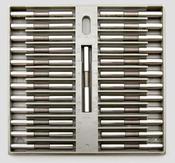
Deltronic THS-25 Class X Pin Gauge Sets, 0.001" Steps .001" Range 0.0160 - 0.0247" Number of Pins 25 Code DTHS0160-0247
- Delivery
€469.00
Inspection Equipment Co Ltd
Dublin 22 dublin
Visit Provider
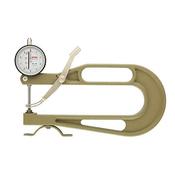
K-200-B Analog Thickness Gauge, 30mm range, 200mm Jaw Depth, 20mm dia feelers (Code B) For rubber, felt*, soft materials*, non wovens*, etc
- Delivery
€218.00
Inspection Equipment Co Ltd
Dublin 22 dublin
Visit Provider

Dial Test Indicator, Pocket Type 0.5mm, 0.01mm, D=4/8 mm Stem, with Bracket 513-514-10T
- Delivery
€156.00
Inspection Equipment Co Ltd
Dublin 22 dublin
Visit Provider
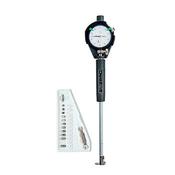
2-Point Inside Measuring Instrument Graduation .01mm Range 15-35mm 511-425-20
- Delivery
€467.00
Inspection Equipment Co Ltd
Dublin 22 dublin
Visit Provider
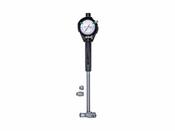
Mitutoyo 2-Point Inside Measuring Instrument Range 600-800mm Graduation .01mm , Micrometer Head 511-818-20
- Delivery
€1,167.00
Inspection Equipment Co Ltd
Dublin 22 dublin
Visit Provider

MILHARD Crankshaft alignment gauge 65-600mm, CSAG-2
- Delivery
€182.93
Inspection Equipment Co Ltd
Dublin 22 dublin
Visit Provider
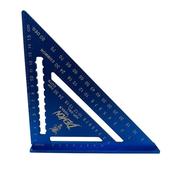
DEMON TOOL SPEED DEMON 180 MM SPEED SQUARE BLUE DT-66606
- Delivery
€15.95
Power Tools Donegal
donegal
Visit Provider
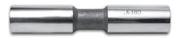
DELTRONIC - Class X - Individual Plug Gauges - in .0025mm increments - (Metric) Range 21.2600-25.7000mm Code D212600-257000 Length 88.90mm
- Delivery
€44.00
Inspection Equipment Co Ltd
Dublin 22 dublin
Visit Provider
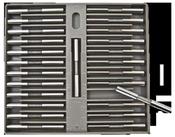
Deltronic THM25 Class X Pin Gauge Sets. 0.01mm Steps Code DTHM25-2.745-9.8325, Range 2.7450 - 9.8325mm
- Delivery
€362.00
Inspection Equipment Co Ltd
Dublin 22 dublin
Visit Provider
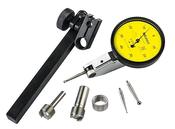
Mitutoyo 513-415-10T (0.01mm) Horizontal Type Dial Test Indicator 4/8mm Stem with Bracket 1mm
- Delivery
€148.00
Inspection Equipment Co Ltd
Dublin 22 dublin
Visit Provider
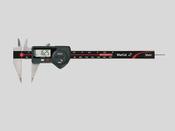
Digital 4103075 special calipers Point MarCal 16 EWR-S Measuring range: 0 - 150 mm Resolution mm/inch: 0.01 / .0005"
- Delivery
€619.00
Inspection Equipment Co Ltd
Dublin 22 dublin
Visit Provider

Mitutoyo External Digital groove Caliper Gauge C0R15S range 0 – 0.59 inch
- Delivery
€538.28
Inspection Equipment Co Ltd
Dublin 22 dublin
Visit Provider

GemRed Digital Universal Protractor Model: 1-UP100 Resolution 0.01° Accuracy ±0.05° Measuring Range 0° ~360° ; 2X180°; 4X90°
- Delivery
€328.00
Inspection Equipment Co Ltd
Dublin 22 dublin
Visit Provider
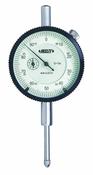
Insize 2307-1 Dial gauge 0-1" x.001" Diameter2.3" Stem 3/8"
- Delivery
€38.00
Inspection Equipment Co Ltd
Dublin 22 dublin
Visit Provider
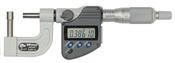
Mitutoyo Digital Tube Micrometer, IP65, Inch/Met. Spherical Anvil Flat Spindle, 0-25mm/0-1" 395-364-30
- Delivery
€509.00
Inspection Equipment Co Ltd
Dublin 22 dublin
Visit Provider

Mitutoyo Vernier Caliper Long Jaw, Fine Adjust. 0-20", 0,001", Inch 534-118
- Delivery
€670.00
Inspection Equipment Co Ltd
Dublin 22 dublin
Visit Provider
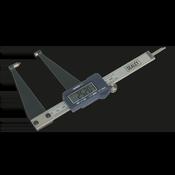

Mitutoyo 209-118 Dial Caliper Gage Internal measurement Range : 2-3'' Graduation : .001'' Accuracy : 0.003'' Measuring Contacts : Ball .040'' Ball .040'' Brand: Mitutoyo
- Delivery
€283.00
Inspection Equipment Co Ltd
Dublin 22 dublin
Visit Provider
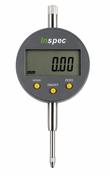
Inspec Digital Indicator 215-031-12-01 Range:12.5mm/5" Resolution:.01mm/.0005" SPC Output: No (Copy)
- Delivery
€44.00
Inspection Equipment Co Ltd
Dublin 22 dublin
Visit Provider
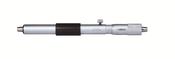
Insize Tubular Inside Micrometers 3229-75 Range 50-75mm Graduation .01mm Accuracy .003mm
- Delivery
€62.00
Inspection Equipment Co Ltd
Dublin 22 dublin
Visit Provider


Kroeplin Digital External Caliper Gauge 50-100mm, 0.001mm K4100T With 50mm flat anvils
- Delivery
€713.88
Inspection Equipment Co Ltd
Dublin 22 dublin
Visit Provider

Mitutoyo Digital Micrometer Interchangeable Anvil Inch/Metric, 0-150mm(0-6"), IP65, incl. 6 Anvils 340-351-30 (inspec Equivalent 106-61-400)
- Delivery
€700.00
Inspection Equipment Co Ltd
Dublin 22 dublin
Visit Provider

Mitutoyo Digital Micrometer Interchangeable Anvil Inch/Metric, 150-300mm(6-12"), IP65, incl. 6 Anvils 340-352-30 (Inspec Equivalent 106-62-400)
- Delivery
€915.00
Inspection Equipment Co Ltd
Dublin 22 dublin
Visit Provider

Mitutoyo Digital Micrometer IP65, Inch/Metric 375-400mm/15-16", with Output Item number: 293-785 Ratchet stop
- Delivery
€832.00
Inspection Equipment Co Ltd
Dublin 22 dublin
Visit Provider
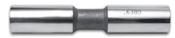
DELTRONIC - Class X - Individual Plug Gauges - in .0001" Increments - (Inch) Range .3873-.6375" length 3-1/2", Code D3873-6375
- Delivery
€25.00
Inspection Equipment Co Ltd
Dublin 22 dublin
Visit Provider
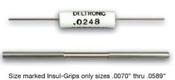
DELTRONIC - Class X - Individual Plug Gages - in .0001" Increments - (Inch) Range .0151-.0247" length 1-7/8", Code D0151-0247
- Delivery
€26.00
Inspection Equipment Co Ltd
Dublin 22 dublin
Visit Provider

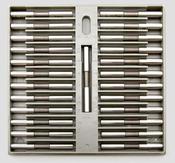
Deltronic THS-25 Class X Pin Gauge Sets, Steps .001" Range .8371 - 1.0000" Number of Pins 25 Code DTHS8371-1.0000
- Delivery
€594.00
Inspection Equipment Co Ltd
Dublin 22 dublin
Visit Provider
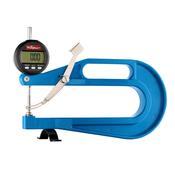
Käfer JD200 TOP (0.01mm) Digital Thickness Gauge 200mm Jaw 0-12.5mm (0-0.5?)
- Delivery
€522.00
Inspection Equipment Co Ltd
Dublin 22 dublin
Visit Provider

GROZ 4PCE COMBINATION SQAURE 12" 300MM RULE CENTER HEAD PROTRACTOR HEAD SQUARE HEAD CSQ/12/4/ST
€130.00
E.P.T. (Irl) Ltd
carlow
Visit Provider

Bosch Laser Distance Measure | GLM 50-27 | Tool Depot
€255.00
Tool Depot Ireland
wexford
Visit Provider
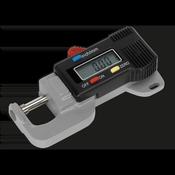
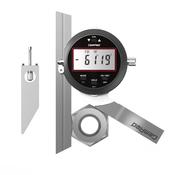
Digital Universal Protractor Resolution 0.01° Accuracy ±0.05° Measuring Range 0° ~360° ; 2X180°; 4X90°
- Delivery
€328.00
Inspection Equipment Co Ltd
Dublin 22 dublin
Visit Provider
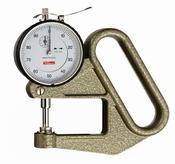
Käfer J50E(0.01mm) Dial Thickness Gauge 0-10mm Ball anvils for Sheet Metal
- Delivery
€165.00
Inspection Equipment Co Ltd
Dublin 22 dublin
Visit Provider

Dial Gauge, Lug Back, ISO Type Jewelled Bearing, 5mm, 0,005mm 2124A-10
- Delivery
€86.00
Inspection Equipment Co Ltd
Dublin 22 dublin
Visit Provider

Stabila Kit 1 Spirit Level Type 70-2 Kit (60cm (2 ft), 120cm (4 ft), 180cm (6 ft) with FREE bag)
€135.00
Toolman.ie
clare
Visit Provider
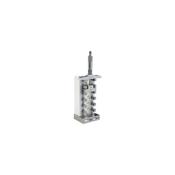
DMM-6 Depth Micrometer Checker 0-6" Steel
- Delivery
€1,119.00
Inspection Equipment Co Ltd
Dublin 22 dublin
Visit Provider
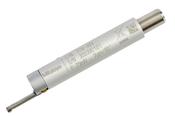
Mitutoyo 178-384 Detector small holes D2,8; 2µm; 0,75mN for SJ-210 / SJ-310 series
- Delivery
€718.07
Inspection Equipment Co Ltd
Dublin 22 dublin
Visit Provider
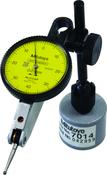
Dial Test Indicator, Horizontal Type 0.8mm, 0.01mm, with Magnetic Stand 513-908-10E
- Delivery
€171.00
Inspection Equipment Co Ltd
Dublin 22 dublin
Visit Provider

Mitutoyo 3-Point Internal Micrometer Holtest Set 2-4" (4 pcs.) 368-997
- Delivery
€2,289.00
Inspection Equipment Co Ltd
Dublin 22 dublin
Visit Provider
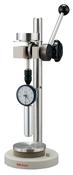
811-012 Testing stand Shore D all types Shore Durometer HH-300 Series
- Delivery
€2,481.93
Inspection Equipment Co Ltd
Dublin 22 dublin
Visit Provider

Dial Gauge, Lug Back, ISO Type Jewelled Bearing, Shockproof, 2mm, 0,001mm 2113S-10
- Delivery
€109.00
Inspection Equipment Co Ltd
Dublin 22 dublin
Visit Provider