- Home
- Co. Wicklow
- Directory Categories
- Hardware
- Tools
- Measuring Tools & Sensors
-
Measuring Tools & Sensors 4635 Offer(s)
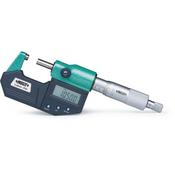
This is a micrometer head that enables measurements without interchangeable anvils.It offers you the following benefits: A long plunger stroke gives you amazing accuracy. Contact points...
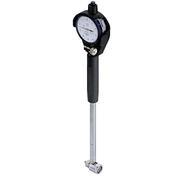
Mitutoyo 2-Point Inside Measuring Instrument Range 2.4-4" Graduation ..0001" Micrometer Head 511-853-20
- Delivery
€509.00
Inspection Equipment Co Ltd
Dublin 22 dublin
Visit Provider
Surface Roughness Tester Features Measuring range: 16 mm Traverse: 17.5 mm Measuring speed: 0.25 mm/s, 0.5 mm/s, 0.75 mm/s Measuring method: Differential inductance Range: 360 µm Stylus:...
![Mitutoyo 178-561-12E Surftest SJ-210 Surface Roughness Tester [inch/mm] R5µm; 4Nm Range 16mm image](https://dlvnjk3a1hoj2.cloudfront.net/gli/inspection.ie/thumbnail/https_inspection_ie_cdn_shop_files_sj210_jpg_1_f9ee35a1_1144_4089_8fd0_85749df74651_png_v_1738057281_width_1024.jpg)
Mitutoyo 178-561-12E Surftest SJ-210 Surface Roughness Tester [inch/mm] R5µm; 4Nm Range 16mm
- Delivery
€2204.82
Inspection Equipment Co Ltd
Dublin 22 dublin
Visit Provider

Calibration Straight Edge 300-1000mm Standard
- Delivery
€100.00
Inspection Equipment Co Ltd
Dublin 22 dublin
Visit Provider

Calibration Straight Edge 2000-3000mm Standard
- Delivery
€325.00
Inspection Equipment Co Ltd
Dublin 22 dublin
Visit Provider
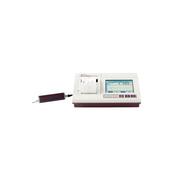
Mitutoyo Surftest 178-573-01E Series SJ-310R Portable Surface Roughness Tester, 0.75mN type Retractable type
- Delivery
€3030.00
Inspection Equipment Co Ltd
Dublin 22 dublin
Visit Provider
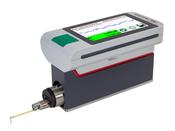
MarSurf M410 Set (Without Printer) 6910290
- Delivery
€9596.48
Inspection Equipment Co Ltd
Dublin 22 dublin
Visit Provider
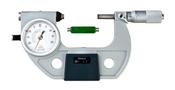
Mitutoyo Indicating Micrometer with Button Left 510-133
- Delivery
€910.00
Inspection Equipment Co Ltd
Dublin 22 dublin
Visit Provider
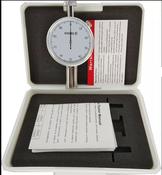
MHC 639-2072 Dial portable Durometer Shore D 0-100HD
- Delivery
€119.00
Inspection Equipment Co Ltd
Dublin 22 dublin
Visit Provider
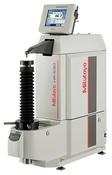
Mitutoyo Rockwell hardness testing machine HR-530L Item number: 810-336
- Delivery
€13640.00
Inspection Equipment Co Ltd
Dublin 22 dublin
Visit Provider
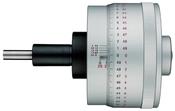
Micrometer Head Non-rotating Spindle 0-25mm, Thimble 85,5mm, 0,0005mm 153-301
- Delivery
€1067.00
Inspection Equipment Co Ltd
Dublin 22 dublin
Visit Provider
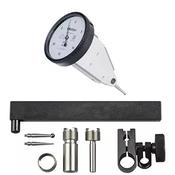
Dial Test Indicator Set, Vertical Type 0.008", 0.0001", 9.52mm Stem 513-453-10T
- Delivery
€171.00
Inspection Equipment Co Ltd
Dublin 22 dublin
Visit Provider
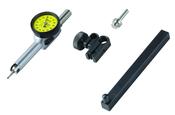
Dial Test Indicator, Pocket Type 0.14mm, 0.001mm, D=4/8 mm Stem, with Bracket 513-501-10T
- Delivery
€177.00
Inspection Equipment Co Ltd
Dublin 22 dublin
Visit Provider

Calibration Straight Edge 0-300m Standard
- Delivery
€65.00
Inspection Equipment Co Ltd
Dublin 22 dublin
Visit Provider
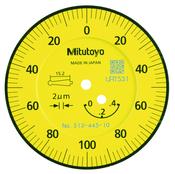
Dial Test Indicator, Horiz. 20° Face 0.4mm, 0.002mm, 8mm Stem 513-445-10E
- Delivery
€187.00
Inspection Equipment Co Ltd
Dublin 22 dublin
Visit Provider
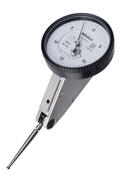
Dial Test Indicator, Horiz. 20° Face 0.06", 0.0005", 4/9,52mm Stem 513-446-10T
- Delivery
€187.00
Inspection Equipment Co Ltd
Dublin 22 dublin
Visit Provider
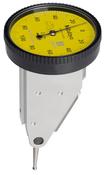
Dial Test Indicator Set, Vertical Type 0.2mm, 0.002mm, 8mm Stem 513-455-10T
- Delivery
€171.00
Inspection Equipment Co Ltd
Dublin 22 dublin
Visit Provider
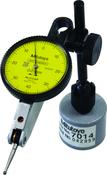
Dial Test Indicator, Horizontal Type 0.8mm, 0.01mm, with Magnetic Stand 513-908-10E
- Delivery
€171.00
Inspection Equipment Co Ltd
Dublin 22 dublin
Visit Provider
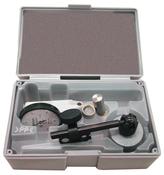
Dial Test Indicator, Horizontal Type 0.03", 0.0005", with Magnetic Stand513-907-10E
- Delivery
€171.00
Inspection Equipment Co Ltd
Dublin 22 dublin
Visit Provider

Calibration Straight Edge 1000-2000mm Standard
- Delivery
€220.00
Inspection Equipment Co Ltd
Dublin 22 dublin
Visit Provider
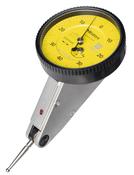
Dial Test Indicator, Horiz. 20° Face 1.6mm, 0.01mm, 4/8mm Stem, with Bracket 513-444-10T
- Delivery
€200.00
Inspection Equipment Co Ltd
Dublin 22 dublin
Visit Provider
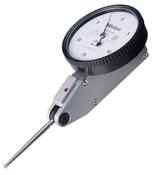
Dial Test Indicator, Horiz., Ruby Sty. 0.03", 0.0005", 9.52mm Stem 513-479-10E
- Delivery
€183.00
Inspection Equipment Co Ltd
Dublin 22 dublin
Visit Provider

Dial Test Indicator, Horiz. 20° Face 0.06", 0.0005", 4/9.52mm Stem 513-446-10A
- Delivery
€171.00
Inspection Equipment Co Ltd
Dublin 22 dublin
Visit Provider
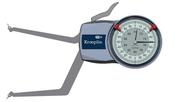
Kroeplin H2G70 mechanical internal measuring gauge Measuring range 70-90 mm Grad 0,01 mm Measuring depth L max.: 85 mm
- Delivery
€462.00
Inspection Equipment Co Ltd
Dublin 22 dublin
Visit Provider
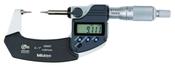
Mitutoyo Digital Point Micrometer IP65 Inch/Metric, 0-25mm/0-1", 15° Tip 342-351-30
- Delivery
€448.00
Inspection Equipment Co Ltd
Dublin 22 dublin
Visit Provider
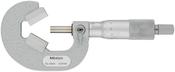
Mitutoyo 3 Flute V-Anvil Micrometer 10-25mm 114-162
- Delivery
€419.00
Inspection Equipment Co Ltd
Dublin 22 dublin
Visit Provider
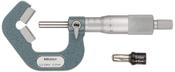
Mitutoyo 5 Flute V-Anvil Micrometer 2,3-25mm 114-137
- Delivery
€423.00
Inspection Equipment Co Ltd
Dublin 22 dublin
Visit Provider
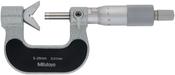
Mitutoyo 5 Flute V-Anvil Micrometer 5-25mm 114-165
- Delivery
€373.00
Inspection Equipment Co Ltd
Dublin 22 dublin
Visit Provider
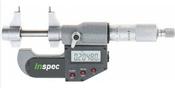
Inspec Micrometer Caliper Type Outside 334-02-410, 1-2"/25-50mm 0.00005"/0.001mm Resolution
- Delivery
€261.00
Inspection Equipment Co Ltd
Dublin 22 dublin
Visit Provider
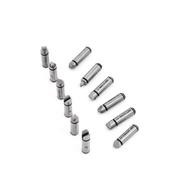
Inspec Set of anvils Item number F0100 For screw thread micrometer Range Thread Angle: 60 Degree Pitches in Set: 64-48TPI/0.4-0.5mm, 44-28TPI/0.6-0.9mm, 24-14TPI/1-1.75mm, 13-9TPI/2-3mm, 8-5TPI/3.5-5mm, and 4.5-3.5TPI/5.5-7mm
- Delivery
€106.00
Inspection Equipment Co Ltd
Dublin 22 dublin
Visit Provider

Inspec Groove Micrometer 0-25mm x .01mm Code 202-71-000 13mm anvils
- Delivery
€275.00
Inspection Equipment Co Ltd
Dublin 22 dublin
Visit Provider
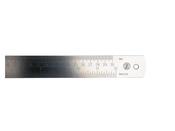
Bowers Graduated Steel Rule 1500mm 80-460-250
- Delivery
€136.40
Inspection Equipment Co Ltd
Dublin 22 dublin
Visit Provider
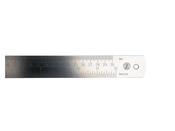
Bowers Graduated Steel Rule 250mm 80-460-243
- Delivery
€11.90
Inspection Equipment Co Ltd
Dublin 22 dublin
Visit Provider
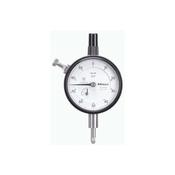
Mitutoyo 2781F Dial Indicator, #4-48 UNF Thread, 0.375" Stem Dia., Lug Back, White Dial, 0-25-0 Reading, 2.25" Dial Dia., 0-0.125" Range, 0.001" Graduation, +/-0.001" Accuracy
- Delivery
€74.00
Inspection Equipment Co Ltd
Dublin 22 dublin
Visit Provider
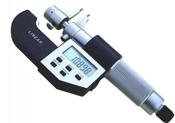
Linear Tools Electronic Digital Dial Indicator EDI-25 Measuring range: 0-25mm / 0-1" Resolutaion: 0.01mm / 0.001" Repeatability: 0.01mm / 0.001" Accuracy:+/- 0.02mm
- Delivery
€182.93
Inspection Equipment Co Ltd
Dublin 22 dublin
Visit Provider
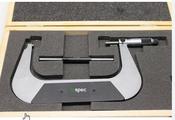
Inspec Micrometer 101-08-030 Range 175-200mm Graduation .01mm
- Delivery
€73.00
Inspection Equipment Co Ltd
Dublin 22 dublin
Visit Provider
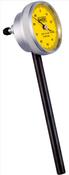
Baker Back Side Plunger Dial Gauge – MODEL 38 MODEL 38 Back side plunger Dial gauge, Tungsten carbide ball anvil. Strong & smooth metal bezel, rigid brass case for more rigidity Type F02 38mm GRaduation 0.01mm Range 2mm Reading 0-100
- Delivery
€91.46
Inspection Equipment Co Ltd
Dublin 22 dublin
Visit Provider
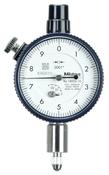
Dial Gauge,Flat Back, ANSI/AGD Type 0,125", 0,001" 1780AB
- Delivery
€82.00
Inspection Equipment Co Ltd
Dublin 22 dublin
Visit Provider
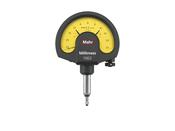
Mahr Dial Comparator Millimess 1002 4335000
- Delivery
€442.00
Inspection Equipment Co Ltd
Dublin 22 dublin
Visit Provider
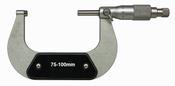
LTF Micrometer 75-100mm Graduation .01mm, P-524.04
- Delivery
€81.00
Inspection Equipment Co Ltd
Dublin 22 dublin
Visit Provider
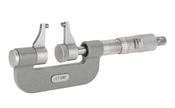
Inspec Caliper Jaw Micrometer 0-1" 152-01-001
- Delivery
€156.00
Inspection Equipment Co Ltd
Dublin 22 dublin
Visit Provider
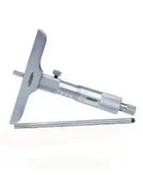
Insize Depth Micrometer, Interchangeable Rods 0-25mm base 101mm 3240-25
- Delivery
€250.00
Inspection Equipment Co Ltd
Dublin 22 dublin
Visit Provider
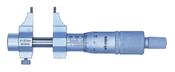
Mitutoyo Caliper Jaw Inside Micrometer .2-1.2" 145-193
- Delivery
€274.00
Inspection Equipment Co Ltd
Dublin 22 dublin
Visit Provider
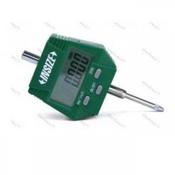
INSIZE 2101-25 Digital Indicator .005mm / .0005"/1" /25mm
- Delivery
€61.00
Inspection Equipment Co Ltd
Dublin 22 dublin
Visit Provider
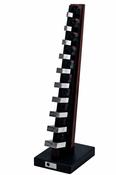
MMI-8 Micrometer Checker on a stand Metric Metric 8-pieces set 3.1, 6.5, 9.7, 12.5, 15.8, 19.0, 21.9 & 25.0 mm
- Delivery
€619.00
Inspection Equipment Co Ltd
Dublin 22 dublin
Visit Provider
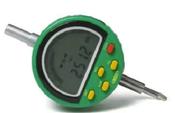
INSIZE 2105-102 Digital Indicator .002mm /.00005"/.4"/10mm
- Delivery
€62.00
Inspection Equipment Co Ltd
Dublin 22 dublin
Visit Provider
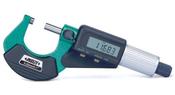
Insize Digital Outside Micrometer Range 5-6"/125-150mm Resolution .00005"/.001mm 3109-150
- Delivery
€206.00
Inspection Equipment Co Ltd
Dublin 22 dublin
Visit Provider
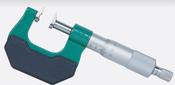
Borletti Micrometer manufactured in Italy P-MEB/2 Economical micrometer with disc contacts for measuring gears 25-50mm x .01mm
- Delivery
€94.00
Inspection Equipment Co Ltd
Dublin 22 dublin
Visit Provider
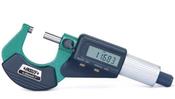
Insize Digital Outside Micrometer Range 1-2"/25-50mm Resolution .00005"/.001mm 3109-50
- Delivery
€124.00
Inspection Equipment Co Ltd
Dublin 22 dublin
Visit Provider
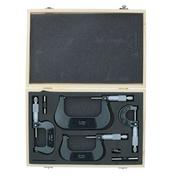
Shars Micrometer Set 0-100mm x .01mm Code 503-22554
- Delivery
€88.00
Inspection Equipment Co Ltd
Dublin 22 dublin
Visit Provider
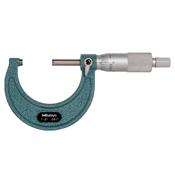
Mitutoyo Imperial Analogue Outside Micrometer 1-2", Ratchet Stop 101-106 x .0001" chrome body
- Delivery
€88.00
Inspection Equipment Co Ltd
Dublin 22 dublin
Visit Provider
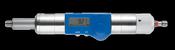
MultiCheck Digital Go No Go thread gauges measuring both thread quality and thread depth 590178, M20 x 1.5 Digital readout 0.01mm
- Delivery
POA
Inspection Equipment Co Ltd
Dublin 22 dublin
Visit Provider
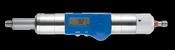
MultiCheck Digital Go No Go thread gauges measuring both thread quality and thread depth 590183, M24 x 1 Digital readout 0.01mm
- Delivery
POA
Inspection Equipment Co Ltd
Dublin 22 dublin
Visit Provider
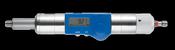
MultiCheck Digital Go No Go thread gauges measuring both thread quality and thread depth 590175, M18 x 1.5 Digital readout 0.01mm
- Delivery
€1238.00
Inspection Equipment Co Ltd
Dublin 22 dublin
Visit Provider
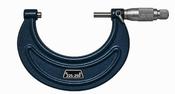
LTF Metric Analogue Outside Micrometer 225-250mm, Ratchet Stop P-SOM225/250
- Delivery
€88.00
Inspection Equipment Co Ltd
Dublin 22 dublin
Visit Provider
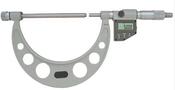
Inspec Digital Micrometer Interchangeable Anvil Inch/Metric, 0-50mm(0-2"), IP54, incl. 6 Anvils 340-351-30 (Inspec Equivalent 106-61-400) (Copy)
- Delivery
€125.00
Inspection Equipment Co Ltd
Dublin 22 dublin
Visit Provider
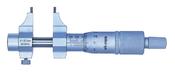
Mitutoyo Caliper Jaw Inside Micrometer 5-30mm 145-185
- Delivery
€274.00
Inspection Equipment Co Ltd
Dublin 22 dublin
Visit Provider
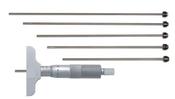
Inspec 3241-150 Depth Mic 0-150mm Graduation .01mm Base 63mm
- Delivery
€188.00
Inspection Equipment Co Ltd
Dublin 22 dublin
Visit Provider
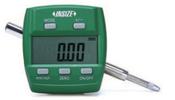
INSIZE 2102-25F Digital Indicator .005mm / .0005"/1" /25mm Rotary Display
- Delivery
€74.00
Inspection Equipment Co Ltd
Dublin 22 dublin
Visit Provider