- Home
- Co. Wicklow
- Directory Categories
- Hardware
- Tools
- Measuring Tools & Sensors
-
Measuring Tools & Sensors 4635 Offer(s)
This IP65 Micrometer offers outstanding accuracy, with and without data output, is highly robust and offers the following benefits: Oil-resistant material used for all plastic parts Ext...
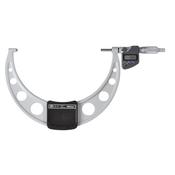
Mitutoyo Digital Micrometer IP65, Inch/Metric 175-200mm/7-8", with Output Item number: 293-353-30 Ratchet Stop
- Delivery
€589.00
Inspection Equipment Co Ltd
Dublin 22 dublin
Visit Provider
ABSOLUTE Digimatic Indicator ID-C Series 543-Standard Type 543-492B: flat back, in/metric, 2"/50.8mm Range, .00005" Resolution Series 543 Features•As compact as standard Series 2 dial ...
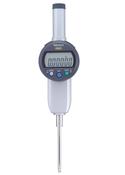
543-492B Model Number: ID-C150EXB ABSOLUTE ID-C Standard from Mitutoyo DIGIMATIC INDICATOR, ID-C150EXB
- Delivery
€339.00
Inspection Equipment Co Ltd
Dublin 22 dublin
Visit Provider
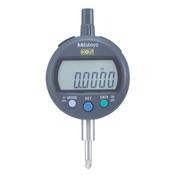
Mitutoyo 543-400B, IDC Digimatic Indicator, Resolution 0.01mm X 12.7mm, 8mm Stem, Flat Back, Force 0.9N or less, Accuracy .02mm
- Delivery
€255.00
Inspection Equipment Co Ltd
Dublin 22 dublin
Visit Provider
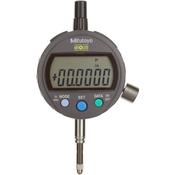
Mitutoyo 543-406, IDC Low Force Digimatic Indicator, Resolution .0005"/0.01mm X .5"/12.7mm, 3/8" Stem, Lug Back, Force 0.2N-0.5N, Accuracy .001''/.02mm
- Delivery
€336.00
Inspection Equipment Co Ltd
Dublin 22 dublin
Visit Provider
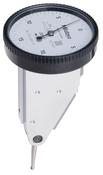
Mitutoyo Series 513-452 Imperial Vertical models Accuracy: 0.0005" Graduation: 0.0005", Range: 0.03" Reading: 0-15-0
- Delivery
€118.00
Inspection Equipment Co Ltd
Dublin 22 dublin
Visit Provider
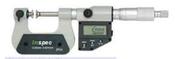
Inspec 233-51-410 Universal Micrometer 0-25mm/0-1'' Resolution .001mm/.00005''
- Delivery
€231.00
Inspection Equipment Co Ltd
Dublin 22 dublin
Visit Provider

Inspec Digital Micrometer 133-05-410 Range 100-125mm/4-5" Resolution .00005"/.001mm IP65
- Delivery
POA
Inspection Equipment Co Ltd
Dublin 22 dublin
Visit Provider
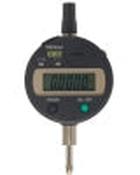
543-692B Model Number: ID-S112EB ABSOLUTE ID-S Simple Design from Mitutoyo DIGIMATIC INDICATOR Range .5"/12.7mm
- Delivery
€189.02
Inspection Equipment Co Ltd
Dublin 22 dublin
Visit Provider
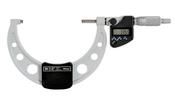
Mitutoyo Digital Micrometer IP65, Inch/Metric 125-150mm/5-6", with Output Item number: 293-351-30 Ratchet Stop
- Delivery
€563.00
Inspection Equipment Co Ltd
Dublin 22 dublin
Visit Provider
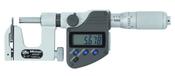
Mitutoyo Digital Interchangeable Anvil Micrometer Inch/Metric, 0-25mm/0-1", IP65 317-351-30
- Delivery
€512.00
Inspection Equipment Co Ltd
Dublin 22 dublin
Visit Provider
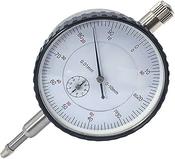
MHC Standard Indicator, flat Back, ISO Type, 10mm, 0,01mm 605-4125
- Delivery
€20.00
Inspection Equipment Co Ltd
Dublin 22 dublin
Visit Provider
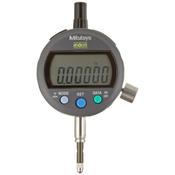
Mitutoyo 543-394B, Low Force IDC Digimatic Indicator, Resolution 0.001mm/0.01mm Range 12.7mm, 8mm Stem, Flat Back Force 0.4N-0.7N
- Delivery
€394.00
Inspection Equipment Co Ltd
Dublin 22 dublin
Visit Provider
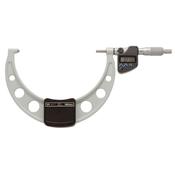
Mitutoyo Digital Micrometer IP65, Inch/Metric 150-175mm/6-7", with Output Item number: 293-352-30 Ratchet Stop
- Delivery
€575.00
Inspection Equipment Co Ltd
Dublin 22 dublin
Visit Provider
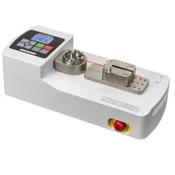
Mark-10 Wire Crimp Pull Tester WT-205M
- Delivery
€5301.00
Inspection Equipment Co Ltd
Dublin 22 dublin
Visit Provider
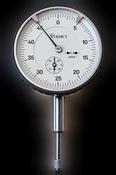
Verdict 23/2054 kaefer High Precision Dial Gauge Z03T shockproof Dial Indicator, 58mm face graduation, Reading 0.0005" Range .5" Range per revolution 0.05"
- Delivery
€88.00
Inspection Equipment Co Ltd
Dublin 22 dublin
Visit Provider
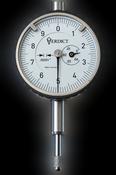
Verdict 23/2051 kaefer High Precision Dial Gauge KFZ0T shockproof Dial Indicator, 40mm face graduation, Reading 0.0001" Range .04" Range per revolution 0.01"
- Delivery
€124.00
Inspection Equipment Co Ltd
Dublin 22 dublin
Visit Provider
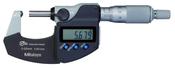
Mitutoyo Digital Tube Micrometer, Spherical Anvil Inch/Metric, 0-25mm/0-1", IP65 395-351-30
- Delivery
€455.00
Inspection Equipment Co Ltd
Dublin 22 dublin
Visit Provider
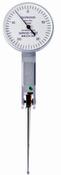
Girod Horizontal Indicator Long stylus GT 1254, Graduation: .01mm, Range: 0.5mm, Reading: 0-25-0, Face 27.4mm, Stylus 36mm, DIN 2270
- Delivery
€119.00
Inspection Equipment Co Ltd
Dublin 22 dublin
Visit Provider
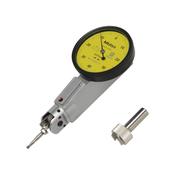
Mitutoyo 513-304-10E (0.01mm) Universal Type Dial Test Indicator 8mm Stem 0.8mm
- Delivery
€396.00
Inspection Equipment Co Ltd
Dublin 22 dublin
Visit Provider
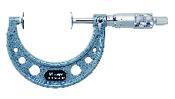
Mitutoyo Disc Micrometer, Hardened Steel Disks 50-75mm, Disk=20mm 123-103
- Delivery
€275.00
Inspection Equipment Co Ltd
Dublin 22 dublin
Visit Provider
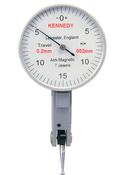
Kennedy Lever tye indicator 30040 .002mm x 0.2mm 40 mm face 300-804
- Delivery
€81.00
Inspection Equipment Co Ltd
Dublin 22 dublin
Visit Provider
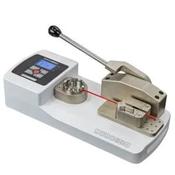
Mark-10 Wire Crimp Pull Tester WT-205
- Delivery
€2844.00
Inspection Equipment Co Ltd
Dublin 22 dublin
Visit Provider
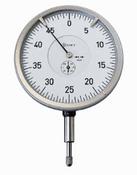
Kaefer Dial Gauge GZ100T graduation .0005” x 0.5" Reading 0–50 face diameter 3 15/16 inch stem 3/8"
- Delivery
€12500.00
Inspection Equipment Co Ltd
Dublin 22 dublin
Visit Provider
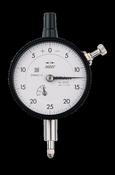
Dial Gauge, Lug Back, ANSI/AGD Type 0,125", 0,0005" 2922S
- Delivery
€81.00
Inspection Equipment Co Ltd
Dublin 22 dublin
Visit Provider
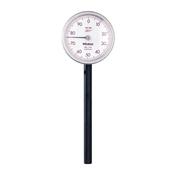
MITUTOYO 1156 .100" Range, 0-100 Reading Dial Test Indicator Back plunger
- Delivery
€75.00
Inspection Equipment Co Ltd
Dublin 22 dublin
Visit Provider

Mitutoyo 2906 Dial Gauge 0-.125" range, Grad .0005"
- Delivery
€78.00
Inspection Equipment Co Ltd
Dublin 22 dublin
Visit Provider
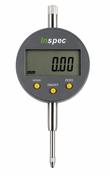
Inspec Digital Indicator 215-031-12-01 Range:12.5mm/5" Resolution:.01mm/.0005" SPC Output: No (Copy)
- Delivery
€44.00
Inspection Equipment Co Ltd
Dublin 22 dublin
Visit Provider
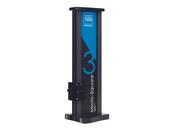
Tesa Micro-Square Perpendicularity Gauge 600 set 05330401
- Delivery
€8286.26
Inspection Equipment Co Ltd
Dublin 22 dublin
Visit Provider
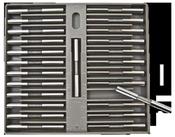
Deltronic PPM25 Class X Pin Gauge Sets. 0.0025mm Steps Code PPM25-21.26-25.67 Range 21.2600 - 25.6700mm
- Delivery
€594.00
Inspection Equipment Co Ltd
Dublin 22 dublin
Visit Provider
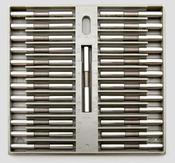
Deltronic THH25 Class X Pin Gauge Sets. 0.001" Steps on Half Thousandth Code DTHH25-0250-1075, Range .0255 - .1075"
- Delivery
€362.00
Inspection Equipment Co Ltd
Dublin 22 dublin
Visit Provider
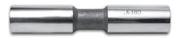
DELTRONIC - Class X - Individual Plug Gauges - in .0025mm increments - (Metric) Range 21.2600-25.7000mm Code D212600-257000 Length 88.90mm
- Delivery
€44.00
Inspection Equipment Co Ltd
Dublin 22 dublin
Visit Provider
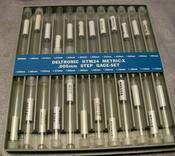
Deltronic HTM24 Class X Pin Gauge Sets. 0.005mm Steps Code HTM24-2.745-9.8325, Range 2.7450 - 9.8325mm
- Delivery
€344.00
Inspection Equipment Co Ltd
Dublin 22 dublin
Visit Provider
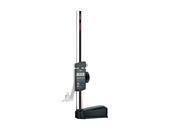
Mahr Digital Height Gauge Digimar 814SR 0-980mm 4426104
- Delivery
€1575.00
Inspection Equipment Co Ltd
Dublin 22 dublin
Visit Provider
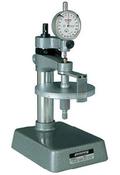
Peacock Dial Gauge Tester NB part no 855.620
- Delivery
€1375.00
Inspection Equipment Co Ltd
Dublin 22 dublin
Visit Provider
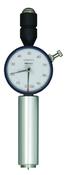
811-331-10 HH-331 Durometer Type A Long/Analogue Shore A Durometer HH-300 Series ø 18 mm
- Delivery
€895.18
Inspection Equipment Co Ltd
Dublin 22 dublin
Visit Provider
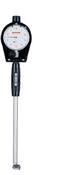
Peacock 2-Point Inside Measuring Instrument Range .75-1.5" Graduation .0001" Code 5740
- Delivery
€175.00
Inspection Equipment Co Ltd
Dublin 22 dublin
Visit Provider
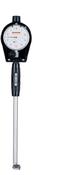
Peacock 2-Point Inside Measuring Instrument Range 1.5-2.5" Graduation .0001" Code 5750
- Delivery
€250.00
Inspection Equipment Co Ltd
Dublin 22 dublin
Visit Provider

Mitutoyo Digital Spline Micrometer IP65 Inch/Metric, 25-50mm/1-2", 3mm Measuring Face 331-352-30
- Delivery
€529.00
Inspection Equipment Co Ltd
Dublin 22 dublin
Visit Provider

Mitutoyo Digital Spline Micrometer IP65 Inch/Metric, 50-75mm/2-3", 2mm Measuring Face 331-363-30
- Delivery
€616.00
Inspection Equipment Co Ltd
Dublin 22 dublin
Visit Provider
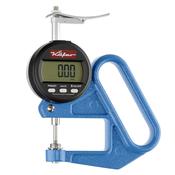
Käfer JD100 TOP (0.01mm) Digital Thickness Gauge 100mm throat 0-12.5mm (0-0.5?)
- Delivery
€494.00
Inspection Equipment Co Ltd
Dublin 22 dublin
Visit Provider
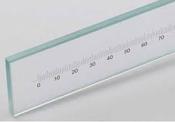
Chotest 1016166 300mm glass ruler
- Delivery
POA
Inspection Equipment Co Ltd
Dublin 22 dublin
Visit Provider
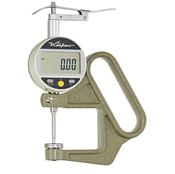
KAFER Digital Thickness Gauge JD 50/25 with Lifting Device - Reading: 0.01 mm 50mm throat
- Delivery
€656.00
Inspection Equipment Co Ltd
Dublin 22 dublin
Visit Provider
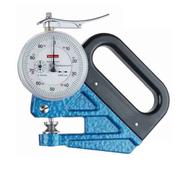
Käfer F1101/30-0.1 (0.001mm) Dial Foil Accurate Movement Thickness Gauge 30mm Jaw 0-0.1mm
- Delivery
€398.00
Inspection Equipment Co Ltd
Dublin 22 dublin
Visit Provider

Kaefer Lever tye indicator 30040 .002mm x 0.2mm 34 mm face K46
- Delivery
€98.00
Inspection Equipment Co Ltd
Dublin 22 dublin
Visit Provider
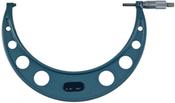
Zeiss Imperial Analogue Outside Micrometer 10-11", Ratchet Stop 760523-311.26
- Delivery
€150.00
Inspection Equipment Co Ltd
Dublin 22 dublin
Visit Provider
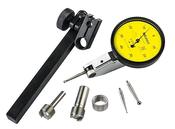
Mitutoyo 513-415-10T (0.01mm) Horizontal Type Dial Test Indicator 4/8mm Stem with Bracket 1mm
- Delivery
€148.00
Inspection Equipment Co Ltd
Dublin 22 dublin
Visit Provider
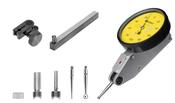
Dial Test Indicator, Horizontal Type 0.2mm, 0.002mm, 4/8mm Stem, with Bracket 513-405T
- Delivery
€144.00
Inspection Equipment Co Ltd
Dublin 22 dublin
Visit Provider

KERN® Counting scale CKE 3600-2, Weighing range 3600 g, Readout 0,01 g
- Delivery
€2761.29
Inspection Equipment Co Ltd
Dublin 22 dublin
Visit Provider
![KERN® Mechanical force gauge FA 500 Measuring range force [Max] (N) 500 N Readability force [d] (N) 2,5 N image](https://dlvnjk3a1hoj2.cloudfront.net/gli/inspection.ie/thumbnail/https_inspection_ie_cdn_shop_files_FA_10_1_png_v_1749229073_width_1024.jpg)
KERN® Mechanical force gauge FA 500 Measuring range force [Max] (N) 500 N Readability force [d] (N) 2,5 N
- Delivery
€259.41
Inspection Equipment Co Ltd
Dublin 22 dublin
Visit Provider
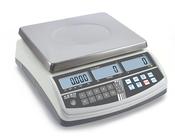
KERN® Counting balance CPB 15K0.2N, Weighing range 15 kg, Readout 0,2 g
- Delivery
€334.35
Inspection Equipment Co Ltd
Dublin 22 dublin
Visit Provider
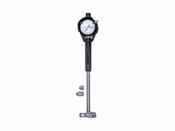
Mitutoyo 2-Point Inside Measuring Instrument with Micrometer Head Range 250-400mm Graduation .01mm , 511-816-20
- Delivery
€680.00
Inspection Equipment Co Ltd
Dublin 22 dublin
Visit Provider
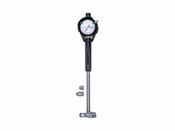
Mitutoyo 2-Point Inside Measuring Instrument Range 60-100mm Graduation .01mm , Micrometer Head 511-813-20
- Delivery
€462.00
Inspection Equipment Co Ltd
Dublin 22 dublin
Visit Provider
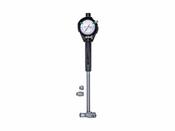
Mitutoyo 2-Point Inside Measuring Instrument Range 100-160mm Graduation .001mm , Micrometer Head 511-824-20
- Delivery
€534.00
Inspection Equipment Co Ltd
Dublin 22 dublin
Visit Provider
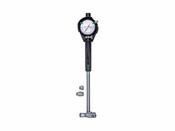
Mitutoyo 2-Point Inside Measuring Instrument with Micrometer Head Range 150-250mm Graduation .01mm , 511-815-20
- Delivery
€603.00
Inspection Equipment Co Ltd
Dublin 22 dublin
Visit Provider
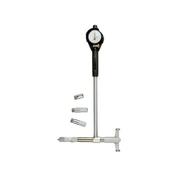
Mitutoyo 2-Point Inside Measuring Instrument Range 4-6.4" Graduation .0005" Micrometer Head 511-844-20
- Delivery
€507.00
Inspection Equipment Co Ltd
Dublin 22 dublin
Visit Provider
Mitutoyo 2-Point Inside Measuring Instrument Range 6-10" Graduation .0001" With Micrometer Head 511-855-20
- Delivery
€619.00
Inspection Equipment Co Ltd
Dublin 22 dublin
Visit Provider
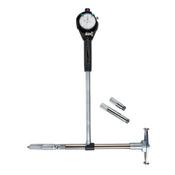
Mitutoyo 2-Point Inside Measuring Instrument Range16-24" Graduation .0001" With Micrometer Head 511-857-20
- Delivery
€1076.00
Inspection Equipment Co Ltd
Dublin 22 dublin
Visit Provider
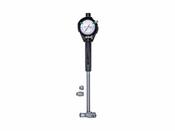
Mitutoyo 2-Point Inside Measuring Instrument Range 600-800mm Graduation .01mm , Micrometer Head 511-818-20
- Delivery
€1167.00
Inspection Equipment Co Ltd
Dublin 22 dublin
Visit Provider