-
Gauges 1598 Offer(s)
 ✓ In Stock
Inspection Equipment Co Ltd
Schwenk 30800001 Indicating plug Gauge OD Range 100.1-110 mm h=1.2 Ø, Sleeve Dimension H=33.00mm, Blind Hole Version
Dublin 22 dublin
- Delivery
 ✓ In Stock
Inspection Equipment Co Ltd
Schwenk Individual bore gauge 10400000 Dial Bore Gauges type SU Metric Range 18-35mm with steel pins, Without Indicator. Measuring depth 110mm, 9 anvils
Dublin 22 dublin
- Delivery
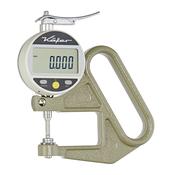 ✓ In Stock
Inspection Equipment Co Ltd
Käfer FD50 (0.001mm) Digital Thickness Gauge 50mm Jaw 0-12.5mm
Dublin 22 dublin
- Delivery
 ✓ In Stock
Inspection Equipment Co Ltd
OZAR polished Tool Steel Screw Pitch Gauge, AGS-1116 Combination 4-42 UN & 0.25 to 6.0 mm , 55 Blades
Dublin 22 dublin
- Delivery
 ✓ In Stock
Inspection Equipment Co Ltd
Insize 4124-11 , 11mm Plain Plug gauge H7, Din 2245
Dublin 22 dublin
- Delivery
 ✓ In Stock
Inspection Equipment Co Ltd
Insize Mechanical micrometers without heat shield 175-200mm x.001mm 3210-200
Dublin 22 dublin
- Delivery
 ✓ In Stock
Inspection Equipment Co Ltd
Dial Gauge, Flat Back, ISO Type Jewelled Bearing, 5mm, 0,01mm 1044AB-15
Dublin 22 dublin
- Delivery


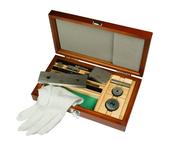 ✓ In Stock
Inspection Equipment Co Ltd
Mitutoyo 516-122-10 Caliper Check Set Consisting 41.3mm, 131.4mm Gauge blocks and 20mm ring Gauge Grade 1
Dublin 22 dublin
- Delivery
 ✓ In Stock
Inspection Equipment Co Ltd
Tubular Inside Micrometer, 2-60" 137-220 Carbide measuring Faces
Dublin 22 dublin
- Delivery
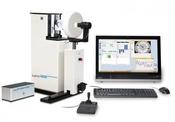 ✓ In Stock
Inspection Equipment Co Ltd
Steinmeyer Dial gauges and precision indicator testing device MFP 50 Code 76 4104 605 20
Dublin 22 dublin
- Delivery
 ✓ In Stock
Inspection Equipment Co Ltd
Leitech 602901 Leitech Go-No Go Plug gauge 6H Size : M18 x 1.5 Depth : 80mm
Dublin 22 dublin
- Delivery
 ✓ In Stock
Inspection Equipment Co Ltd
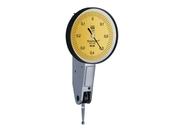
Lever-Type Dial Indicator 0.8mm 0.01mm Ø38mm 01810006
Dublin 22 dublin
- Delivery

 ✓ In Stock
Inspection Equipment Co Ltd
Schwenk 31600501 Indicating plug Gauge OD Range 180.1-190 mm mm h=1.2 Ø, Sleeve Dimension H=55.00mm, Blind Hole Version
Dublin 22 dublin
- Delivery
 ✓ In Stock
Inspection Equipment Co Ltd
Leitech 602903 Leitech Go-No Go Plug gauge 6H Size : M18 x 2.5 Depth : 80mm
Dublin 22 dublin
- Delivery
 ✓ In Stock
Inspection Equipment Co Ltd
2-Point Inside Measuring Instrument Range 50-150mm, Graduation .001mm 511-723-20
Dublin 22 dublin
- Delivery
 ✓ In Stock
Inspection Equipment Co Ltd
BAKER 302 LEVER TYPE DIAL GAUGE (0.01 MM L.C., 0.8 MM RANGE), WITHOUT ACCESSORIES, 29 MM BEZEL DIA
Dublin 22 dublin
- Delivery
 ✓ In Stock
Inspection Equipment Co Ltd
Schwenk Individual bore gauge 107 00000 Dial Bore Gauges type SU Metric Range 50-150mm with steel pins, Without Indicator. Measuring depth 180mm, 11 anvils
Dublin 22 dublin
- Delivery
 ✓ In Stock
Inspection Equipment Co Ltd
M455P Go/No-Go Screw Plug Gauges Metric Description : Double Ended Thread Plug Gauge Go/No-Go Style E Size : M4.5 x 0.50 Class : 6H
Dublin 22 dublin
- Delivery
 ✓ In Stock
Inspection Equipment Co Ltd
Leitech 503802 Leitech Go-No Go Plug gauge 6H Size : M14 x 1.5, Depth : 59mm Hi Res, Reading of 0.1 mm
Dublin 22 dublin
- Delivery
 ✓ In Stock
Inspection Equipment Co Ltd
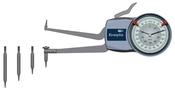
Kroeplin Metric Internal Caliper Gauge 2-4", 0.0005" H7M50
Dublin 22 dublin
- Delivery
 ✓ In Stock
Inspection Equipment Co Ltd
Meyer Pin Gauge sets M75P .9175-1.005" x.001" Plus Tolerance
Dublin 22 dublin
- Delivery
 ✓ In Stock
Inspection Equipment Co Ltd
Insize Gauge Block set 4104-10-1 or checking 0-25mm Micrometers Set of gauges for checking micrometer accuracy for 0-25mm micrometers. Technical specification: Quantity: 10pcs Grade 0 Meet ISO 3650
Dublin 22 dublin
- Delivery
 ✓ In Stock
Inspection Equipment Co Ltd
2-Point Inside Measuring Instrument Range 6,5-10", Graduation 0,0005" 511-745-20
Dublin 22 dublin
- Delivery
 ✓ In Stock
Inspection Equipment Co Ltd
MILHARD Crankshaft alignment gauge 65-600mm, CSAG-2
Dublin 22 dublin
- Delivery
 ✓ In Stock
Inspection Equipment Co Ltd
Leitech 603053 Leitech Go-No Go Plug gauge class 2B Size :7/8-14UNF Depth :3.15"
Dublin 22 dublin
- Delivery
 ✓ In Stock
Inspection Equipment Co Ltd
Leitech 303802 Leitech Go-No Go Plug gauge 6H Size : M4.5 x 0.5 Depth : 24mm Hi Res, Reading of 0.1 mm
Dublin 22 dublin
- Delivery
 ✓ In Stock
Inspection Equipment Co Ltd
Kroeplin Metric Internal Caliper Gauge 40-90mm, 0.05mm, H440 ( Mitutoyo Equivalent 209-902)
Dublin 22 dublin
- Delivery
 ✓ In Stock
Inspection Equipment Co Ltd
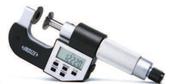
Insize Disc micrometers Non Rotating Range 0-1"/0-25mm Resolution .00005"/.001mm 3194-25
Dublin 22 dublin
- Delivery
 ✓ In Stock
Inspection Equipment Co Ltd
LEITECH 650008 Limit Thread Plug Gauge 6H Digi (Go + No-Go) M20x2.5, 86mm depth resolution 0,01mm
Dublin 22 dublin
- Delivery

 ✓ In Stock
Inspection Equipment Co Ltd
INSIZE 6293-2 Dial Test Indicator Holder 8m diameter 115mm in length
Dublin 22 dublin
- Delivery
 ✓ In Stock
Inspection Equipment Co Ltd
M1415P Go/No-Go Screw Plug Gauges Metric Description : Double Ended Thread Plug Gauge Go/No-Go Style E Size : M14 x 1.5 Class : 6H
Dublin 22 dublin
- Delivery


 ✓ In Stock
Inspection Equipment Co Ltd
Meyer Pin Gauge sets M35M .5015-.6255" x.001" Minus Tolerance
Dublin 22 dublin
- Delivery
 ✓ In Stock
Inspection Equipment Co Ltd
Schwenk 31600500 Indicating plug Gauge OD Range 180.1-190 mm h=4 Ø, Sleeve Dimension H=55mm Accuracy=.002mm, Standard Version
Dublin 22 dublin
- Delivery
 ✓ In Stock
Inspection Equipment Co Ltd
Dial Gauge, Flat Back, ISO Type Jewelled Bearing, 5mm, 0,005mm 2124AB-10
Dublin 22 dublin
- Delivery
 ✓ In Stock
Inspection Equipment Co Ltd
Leitech 603811 Leitech Go-No Go Plug gauge 6H Size : M22 x 2.5, Depth :80mm Hi Res, Reading of 0.1 mm
Dublin 22 dublin
- Delivery
 ✓ In Stock
Inspection Equipment Co Ltd
Leitech 403056 Leitech Go-No Go Plug gauge class 2B Size :7/16-14UNC Depth : 1.89"
Dublin 22 dublin
- Delivery
 ✓ In Stock
Inspection Equipment Co Ltd
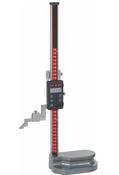
MHC Digital ABS Height Gauge Inch/Metric, 0-24"/0-600mm Res .01mm/.0005" 621-7834
Dublin 22 dublin
- Delivery
 ✓ In Stock
Inspection Equipment Co Ltd
M4575P Thread plug gauge Go/No-Go Class 6H .Double Ended Thread Plug Gauge Go/No-Go Style E Size : M4 .5 X 0.75 Class : 6H
Dublin 22 dublin
- Delivery
 ✓ In Stock
Inspection Equipment Co Ltd
Dasqua Absolute Digital Height Gauge 0-12″ / 0-300mm 3130-8115
Dublin 22 dublin
- Delivery
 ✓ In Stock
Inspection Equipment Co Ltd
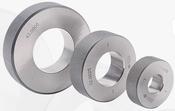
Plain Steel Setting Ring Gauges Code P9026-M95 Nominal 95 mm
Dublin 22 dublin
- Delivery

 ✓ In Stock
Inspection Equipment Co Ltd
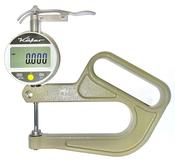
Käfer FD100/25 (0.001mm) Digital Thickness Gauge 100mm Jaw 0-25mm (0-1?)
Dublin 22 dublin
- Delivery
 ✓ In Stock
Inspection Equipment Co Ltd
Mitutoyo Dial Gauge Micrometer 75-100mm, without Indicator 107-204
Dublin 22 dublin
- Delivery
 ✓ In Stock
Inspection Equipment Co Ltd
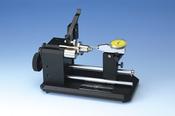
Universal Punch A-10 Concentricity Gauge Accuracy .004mm/.00016"
Dublin 22 dublin
- Delivery
 ✓ In Stock
Inspection Equipment Co Ltd
Leitech203052 Leitech Go-No Go Plug gauge class 2B Size : 3-48 UNC Depth : 0.47"
Dublin 22 dublin
- Delivery
 ✓ In Stock
Inspection Equipment Co Ltd
2-Point Inside Measuring Instrument Range 10-16" Graduation .0001" 511-756-20
Dublin 22 dublin
- Delivery
 ✓ In Stock
Inspection Equipment Co Ltd
Mitutoyo Digital 3-Point Internal Micrometer 175-200mm, IP65, TIN 468-177
Dublin 22 dublin
- Delivery
 ✓ In Stock
Inspection Equipment Co Ltd
Digital ABS Bore Gauge 511-521 Range 45-100mm/1.8-4"
Dublin 22 dublin
- Delivery
 ✓ In Stock
Inspection Equipment Co Ltd
2-Point Inside Measuring Instrument Range 10-16" Graduation .0005" 511-746-20
Dublin 22 dublin
- Delivery
 ✓ In Stock
Inspection Equipment Co Ltd
Mahr Digital Comparator Millimess 1003 4334000
Dublin 22 dublin
- Delivery
 ✓ In Stock
Inspection Equipment Co Ltd
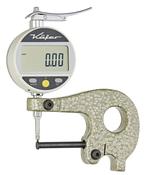
KÄFER Digital Tube Wall Thickness Gauge JD50W - Reading: 0.01 mm
Dublin 22 dublin
- Delivery
 ✓ In Stock
Inspection Equipment Co Ltd
M1835P Go/No-Go Screw Plug Gauges Metric Description : Double Ended Thread Plug Gauge Go/No-Go Style E Size : M1.80 x 0.35 Class : 6H
Dublin 22 dublin
- Delivery