- Home
- Co. Kildare
- Directory Categories
- Hardware
- Tools
- Measuring Tool
 ✓ In Stock
Inspection Equipment Co Ltd
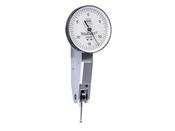
Lever-type dial test indicator 0.02" 0.0005" Ø 1.5" 01820009
Dublin 22 dublin
- Delivery
 ✓ In Stock
Inspection Equipment Co Ltd
Kroeplin Internal Dial Caliper Gauge D7R20, 0-.8" (Mitutoyo Equivalent 209-456)
Dublin 22 dublin
- Delivery
 ✓ In Stock
Inspection Equipment Co Ltd
Coating thickness gauge - FE/NFE intern TF 1250-0.1FN
Dublin 22 dublin
- Delivery

 ✓ In Stock
Inspection Equipment Co Ltd
Mitutoyo Metric Analogue Outside Micrometer 100-125mm, Ratchet Stop 103-141-10
Dublin 22 dublin
- Delivery
 ✓ In Stock
Inspection Equipment Co Ltd
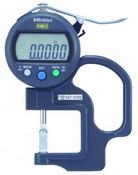
Digital Thickness Gauge, Blade Type Inch/Metric, 0-0,4", 0,0005" 547-316
Dublin 22 dublin
- Delivery
 ✓ In Stock
Inspection Equipment Co Ltd
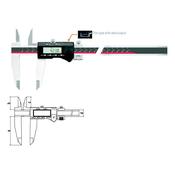
Inspec 0-500mm/0-20" Heavy Duty Digital Caliper 111-404
Dublin 22 dublin
- Delivery
 ✓ In Stock
Inspection Equipment Co Ltd
Mitutoyo Digital Depth Gauge 0-8", 0,0005", 63,5mm Base 547-217S
Dublin 22 dublin
- Delivery

 ✓ In Stock
Inspection Equipment Co Ltd
Mitutoyo dal bore gauge 10-16" Graduation .0005" 511-186 depth 10"
Dublin 22 dublin
- Delivery
 ✓ In Stock
Inspection Equipment Co Ltd
Mitutoyo Digital ABS Depth Caliper IP67, Pin Type 0-150mm 571-301-20
Dublin 22 dublin
- Delivery
 ✓ In Stock
Inspection Equipment Co Ltd
Dial Gauge, Flat Back, ANSI/AGD Type 2978AB Grad .001" x .06" Range
Dublin 22 dublin
- Delivery
 ✓ In Stock
Inspection Equipment Co Ltd
MultiCheck Go No Go thread gauges measuring both thread quality and thread depth 590069, M2.5 x0.45 Grad 0.5mm
Dublin 22 dublin
- Delivery
 ✓ In Stock
Inspection Equipment Co Ltd
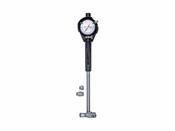
Mitutoyo 2-Point Inside Measuring Instrument Range 600-800mm Graduation .01mm , Micrometer Head 511-818-20
Dublin 22 dublin
- Delivery
 ✓ In Stock
Inspection Equipment Co Ltd
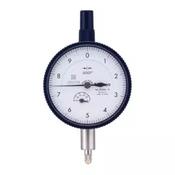
Dial Gauge, Lug Back, ANSI/AGD Type Jewelled Bearing, Shockproof, 0,05", 0,0001" 2804AB-10
Dublin 22 dublin
- Delivery
 ✓ In Stock
Inspection Equipment Co Ltd
Mitutoyo Digital ABS Offset Centerline Caliper 10, 1-310mm, IP67 573-618-20
Dublin 22 dublin
- Delivery
 ✓ In Stock
Inspection Equipment Co Ltd
Mitutoyo Metric Internal Dial Caliper Gauge 130-180mm 0,01mm 209-312 ( Kroeplin Equivalent H2M130
Dublin 22 dublin
- Delivery
 ✓ In Stock
Inspection Equipment Co Ltd
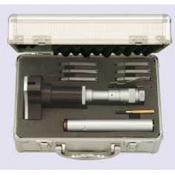
Inspec 315-15-070 3 Point micrometers Accuracy:.005mm Graduation:.005mm Range: 125-150mm
Dublin 22 dublin
- Delivery
 ✓ In Stock
Inspection Equipment Co Ltd
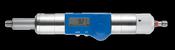
MultiCheck Digital Go No Go thread gauges measuring both thread quality and thread depth 590123, M10 x 1 Digital readout 0.01mm
Dublin 22 dublin
- Delivery
 ✓ In Stock
Inspection Equipment Co Ltd
Spline Micrometer 0-25mm, 3mm Measuring Face 111-115
Dublin 22 dublin
- Delivery
 ✓ In Stock
Inspection Equipment Co Ltd
Mitutoyo Digital Absolute Micrometer QuickMike Inch/Metric, 25-55mm/1-2.2" 293-677-20
Dublin 22 dublin
- Delivery
 ✓ In Stock
Inspection Equipment Co Ltd
Mitutoyo Metric Internal Dial Caliper Gauge .8-1.6" x .0002" 209-354 (Kroeplin Equivalent H720)
Dublin 22 dublin
- Delivery
 ✓ In Stock
Inspection Equipment Co Ltd
Micrometer Setting Standard Length: 20" 167-160
Dublin 22 dublin
- Delivery
 ✓ In Stock
Inspection Equipment Co Ltd
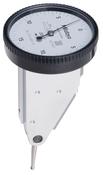
Mitutoyo Series 513-452 Imperial Vertical models Accuracy: 0.0005" Graduation: 0.0005", Range: 0.03" Reading: 0-15-0
Dublin 22 dublin
- Delivery
 ✓ In Stock
Inspection Equipment Co Ltd
Dial Gauge, Lug Back, ANSI/AGD Type Jewelled Bearing, 0,05", 0,0005" 1923A-10
Dublin 22 dublin
- Delivery
 ✓ In Stock
Inspection Equipment Co Ltd
GemRed Digital Universal Protractor Model: 1-UP100 Resolution 0.01° Accuracy ±0.05° Measuring Range 0° ~360° ; 2X180°; 4X90°
Dublin 22 dublin
- Delivery
 ✓ In Stock
Inspection Equipment Co Ltd
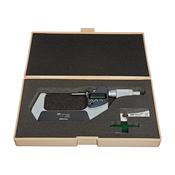
Mitutoyo Digital Micrometer IP65, Inch/Metric 75-100mm/3-4", with Output Item number: Ratchet Thimble 293-724
Dublin 22 dublin
- Delivery
 ✓ In Stock
Inspection Equipment Co Ltd
178-742-13 SJ-220 Portable Surface Roughness Tester, Imperial / Metric, Measuring Range 17.5mm, Drive Unit Standard, Stylus Tip Angle 90°, Radius 5μm
Dublin 22 dublin
- Delivery
 ✓ In Stock
Inspection Equipment Co Ltd
Mitutoyo Internal Dial Caliper Gauge 2,8-3,6", 0,0005" 209-359
Dublin 22 dublin
- Delivery
 ✓ In Stock
Inspection Equipment Co Ltd
Mitutoyo 209-117 Internal Groove Dial Calliper Gauge, 1.2"-2.2"
Dublin 22 dublin
- Delivery
 ✓ In Stock
Inspection Equipment Co Ltd
KERN® Analogue Shore hardness tester HBA 100-0, Measuring range Shore [Max] 100 HA Readability Shore [d] 1 HA Tolerance (% of [Max]) 3%
Dublin 22 dublin
- Delivery
 ✓ In Stock
Inspection Equipment Co Ltd
Mitutoyo 209-108 Internal Dial Caliper Gauge 50-75mm, 0,025mm Stock Code: MIT209-108
Dublin 22 dublin
- Delivery
 ✓ In Stock
Inspection Equipment Co Ltd
Mitutoyo 21AAA256 Needle Point Extension Rod, Ø0.4 x 31mm
Dublin 22 dublin
- Delivery

 ✓ In Stock
Inspection Equipment Co Ltd
INSIZE 6293-3 Dial Test Indicator Holder: 4″ Product Code: 6293-3
Dublin 22 dublin
- Delivery
 ✓ In Stock
Inspection Equipment Co Ltd
Mitutoyo 543-722B (0.01mm/0.001mm/.0005",.00005") ABSOLUTE Digital Indicator ID-CX Flat Back 0-25mm (0-1″) 3/8" stem
Dublin 22 dublin
- Delivery
 ✓ In Stock
Inspection Equipment Co Ltd
Micrometer Setting Standard Length: 475mm 167-119
Dublin 22 dublin
- Delivery
 ✓ In Stock
Inspection Equipment Co Ltd
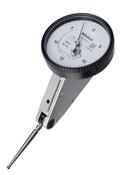
Dial Test Indicator, Horiz. 20° Face 0.06", 0.0005", 4/9,52mm Stem 513-446-10T
Dublin 22 dublin
- Delivery
 ✓ In Stock
Inspection Equipment Co Ltd
Dial Test Indicator, Horizontal Type 0.03"/0.7mm, 0.0005"/0.01mm, 4/9.52mm Stem 513-406-10T
Dublin 22 dublin
- Delivery

 ✓ In Stock
Inspection Equipment Co Ltd
MultiCheck Digital Go No Go thread gauges measuring both thread quality and thread depth 590186, M30 x 1.5 Digital readout 0.01mm
Dublin 22 dublin
- Delivery
 ✓ In Stock
Inspection Equipment Co Ltd
Mitutoyo 209-118 Internal groove Dial Caliper Gage Internal measurement Range : 2-3'' Graduation : .001'' Accuracy : 0.003'' Measuring Contacts : Ball .040'' Ball .040'' Brand: Mitutoyo
Dublin 22 dublin
- Delivery

 ✓ In Stock
Inspection Equipment Co Ltd
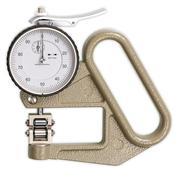
KAFER Dial Thickness Gauge J 50 R - Roller Contact WITH Side Discs - Reading: 0.01 mm
Dublin 22 dublin
- Delivery
 ✓ In Stock
Inspection Equipment Co Ltd
Dial Test Indicator Parallel Type 0,03", 0,0005", 4/9,52mm Stem, Bracket 513-482-10T
Dublin 22 dublin
- Delivery
 ✓ In Stock
Inspection Equipment Co Ltd
Mitutoyo 2-Point Inside Measuring Instrument with Micrometer Head, Range 10-16", w/o Indicator 511-836
Dublin 22 dublin
- Delivery
 ✓ In Stock
Inspection Equipment Co Ltd
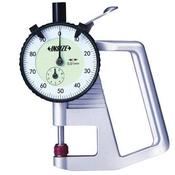
Insize Dial Indicator Thickness Gauge 0-10mm, 0,01mm, Standard, Ceramic Contact Elements 2861-10
Dublin 22 dublin
- Delivery





 ✓ In Stock
Inspection Equipment Co Ltd
Mitutoyo L2G70 electronic internal measuring gauge Measuring range Meb: 70-90mm Numerical interval Zw: 0,001 / 0,002 / 0,005 / 0,01 / 0,02 / 0,05mm Measuring depth L max.: 85 mm
Dublin 22 dublin
- Delivery
 ✓ In Stock
Inspection Equipment Co Ltd
2-Point Inside Measuring Instrument Range 18-35mm, Graduation 0,001mm 511-721-20
Dublin 22 dublin
- Delivery
 ✓ In Stock
Inspection Equipment Co Ltd
2-Point Inside Measuring Instrument Range 160-250mm, Graduation .001mm 511-725-20
Dublin 22 dublin
- Delivery
 ✓ In Stock
Inspection Equipment Co Ltd
2-Point Inside Measuring Instrument Range .7-1.4" Graduation .0001" 511-751-20
Dublin 22 dublin
- Delivery
 ✓ In Stock
Inspection Equipment Co Ltd
2-Point Inside Measuring Instrument Range 10-16" Graduation .0005" 511-746-20
Dublin 22 dublin
- Delivery