-
Tools 12158 Offer(s)
Model 1600 Standard Dial Durometer Manufactured in USA Conforms to ASTM D-2240 One Year Warranty Custom Made Carrying Case Large Dial Full 360 Degree Sweep Jeweled Movement The Mode...

REX 1600-A Durometer Description : Type A Durometer
- Delivery
€711.00
Within 20km
Inspection Equipment Co Ltd
Dublin 22 dublin
Visit Provider
Mitutoyo; Digital Blade Micrometer This Digimatic Blade Micrometer is designed to help you measure hard-to-reach features. It offers the following benefits: Blade-shaped anvil and spind...

Mitutoyo Digital Blade Micrometer, Blade=0,75mm Carbide-Tipped, Inch/Metric, 0-1" 422-370-30
- Delivery
€887.00
Within 20km
Inspection Equipment Co Ltd
Dublin 22 dublin
Visit Provider

Mitutoyo Indicating Micrometer with Button Left 510-134
- Delivery
€1021.00
Within 20km
Inspection Equipment Co Ltd
Dublin 22 dublin
Visit Provider

Mitutoyo Indicating Micrometer with Button Left side 510-123 Range 50-75mm
- Delivery
€910.00
Within 20km
Inspection Equipment Co Ltd
Dublin 22 dublin
Visit Provider

Mitutoyo Digital Blade Micrometer, Blade=0,4mm Inch/Metric, 1-2" 422-361-30
- Delivery
€921.00
Within 20km
Inspection Equipment Co Ltd
Dublin 22 dublin
Visit Provider

Mitutoyo Absolute Digital Micrometer, Adjust. Force Inch/Metric, 0,5-2,5N, Disk=14,3mm 227-221-20
- Delivery
€930.00
Within 20km
Inspection Equipment Co Ltd
Dublin 22 dublin
Visit Provider

Mitutoyo Digital Blade Micrometer, Blade=0,75mm 75-100mm 422-233-30
- Delivery
€908.00
Within 20km
Inspection Equipment Co Ltd
Dublin 22 dublin
Visit Provider
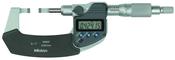
Mitutoyo Digital Blade Micrometer, Blade=0,4mm Carbide-Tipped, Inch/Metric, 0-1" 422-371-30
- Delivery
€906.00
Within 20km
Inspection Equipment Co Ltd
Dublin 22 dublin
Visit Provider

Mitutoyo Caliper Type Measuring Gauge (Calc ID-C) 421FAK962
- Delivery
€921.00
Within 20km
Inspection Equipment Co Ltd
Dublin 22 dublin
Visit Provider

Mitutoyo 178-581-11E Surftest SJ-411 Surface Roughness Tester, 1" X-Axis Travel, 0.75 mN Detector, 2 Micron Stylus Tip Radius
- Delivery
€8734.94
Within 20km
Inspection Equipment Co Ltd
Dublin 22 dublin
Visit Provider
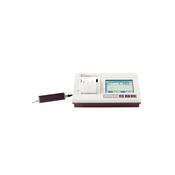
Mitutoyo Surftest 178-573-01E Series SJ-310R Portable Surface Roughness Tester, 0.75mN type Retractable type
- Delivery
€3030.00
Within 20km
Inspection Equipment Co Ltd
Dublin 22 dublin
Visit Provider

Dial Gauge, ANSI/AGD Type Back Plunger Design, 0,2", 0,001" 1167A
- Delivery
€135.00
Within 20km
Inspection Equipment Co Ltd
Dublin 22 dublin
Visit Provider
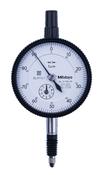
Dial Gauge, Flat Back, ISO Type IP64, Jewelled Bearing, Shockproof, 1mm, 0,001mm 2110AB-70
- Delivery
€144.00
Within 20km
Inspection Equipment Co Ltd
Dublin 22 dublin
Visit Provider
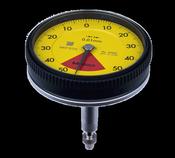
Dial Gauge, ISO Type Back Plunger Design, One Revolution, Shockproof, 1mm, 0,01mm 2960A
- Delivery
€156.00
Within 20km
Inspection Equipment Co Ltd
Dublin 22 dublin
Visit Provider

Dial Gauge, Lug Back, ISO Type One Revolution, Shockproof, 1,6mm, 0,01mm 2959A
- Delivery
€148.00
Within 20km
Inspection Equipment Co Ltd
Dublin 22 dublin
Visit Provider
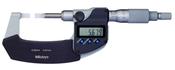
Mitutoyo Digital Blade Micrometer, Blade=0,4mm 25-50mm 422-261-30
- Delivery
€921.00
Within 20km
Inspection Equipment Co Ltd
Dublin 22 dublin
Visit Provider
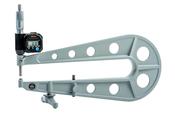
Mitutoyo Digital Sheet Metal Micrometer Inch/Metric, 0-25mm/0-1", 300mm/12" Throat 389-714
- Delivery
€1067.00
Within 20km
Inspection Equipment Co Ltd
Dublin 22 dublin
Visit Provider
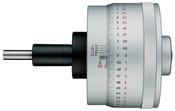
Micrometer Head Non-rotating Spindle 0-1", Thimble 85,5mm, 0,00001" 153-302
- Delivery
€1067.00
Within 20km
Inspection Equipment Co Ltd
Dublin 22 dublin
Visit Provider
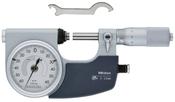
Mitutoyo Indicating Micrometer with Button Right 0-25mm 510-121
- Delivery
€633.00
Within 20km
Inspection Equipment Co Ltd
Dublin 22 dublin
Visit Provider
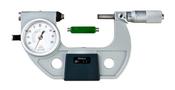
Mitutoyo Indicating Micrometer with Button Left 510-133
- Delivery
€910.00
Within 20km
Inspection Equipment Co Ltd
Dublin 22 dublin
Visit Provider
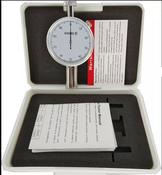
MHC 639-2072 Dial portable Durometer Shore D 0-100HD
- Delivery
€119.00
Within 20km
Inspection Equipment Co Ltd
Dublin 22 dublin
Visit Provider
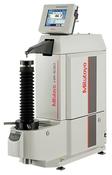
Mitutoyo Rockwell hardness testing machine HR-530L Item number: 810-336
- Delivery
€13640.00
Within 20km
Inspection Equipment Co Ltd
Dublin 22 dublin
Visit Provider
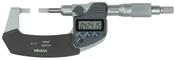
Mitutoyo Digital Blade Micrometer, Blade=0,4mm Inch/Metric, 0-1" 422-360-30
- Delivery
€882.00
Within 20km
Inspection Equipment Co Ltd
Dublin 22 dublin
Visit Provider
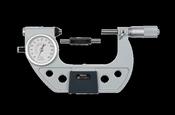
Mitutoyo Indicating Micrometer with Button left 510-124 Range 75-100mm
- Delivery
€1021.00
Within 20km
Inspection Equipment Co Ltd
Dublin 22 dublin
Visit Provider
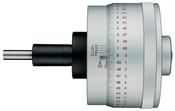
Micrometer Head Non-rotating Spindle 0-25mm, Thimble 85,5mm, 0,0005mm 153-301
- Delivery
€1067.00
Within 20km
Inspection Equipment Co Ltd
Dublin 22 dublin
Visit Provider
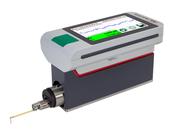
MarSurf M410 Set (Without Printer) 6910290
- Delivery
€9596.48
Within 20km
Inspection Equipment Co Ltd
Dublin 22 dublin
Visit Provider
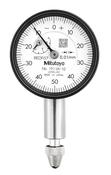
Dial Gauge, Flat Back, ISO Type Jewelled Bearing, 2,5mm, 0,01mm 1911AB-10
- Delivery
€153.00
Within 20km
Inspection Equipment Co Ltd
Dublin 22 dublin
Visit Provider
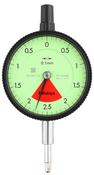
Dial Gauge, Flat Back, ISO Type One Revolution, Shockproof, 4mm, 0,01mm 2928AB
- Delivery
€152.00
Within 20km
Inspection Equipment Co Ltd
Dublin 22 dublin
Visit Provider

Dial Gauge, ANSI/AGD Type Back Plunger Design, Reverse Dial Face, 0,2", 0,001" 1168A
- Delivery
€135.00
Within 20km
Inspection Equipment Co Ltd
Dublin 22 dublin
Visit Provider
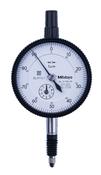
Dial Gauge, Lug Back, ISO Type IP64, Jewelled Bearing, Shockproof, 1mm, 0,001mm 2110A-70
- Delivery
€144.00
Within 20km
Inspection Equipment Co Ltd
Dublin 22 dublin
Visit Provider
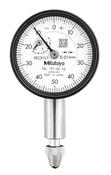
Dial Gauge, Lug Back, ISO Type Jewelled Bearing, 2,5mm, 0,01mm 1911A-10
- Delivery
€146.00
Within 20km
Inspection Equipment Co Ltd
Dublin 22 dublin
Visit Provider
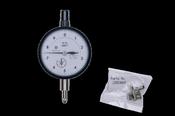
Dial Gauge, Lug Back, ANSI/AGD Type Jewelled Bearing, 0,25", 0,0001" 2356A-10
- Delivery
€155.00
Within 20km
Inspection Equipment Co Ltd
Dublin 22 dublin
Visit Provider
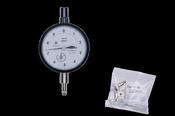
Dial Gauge, Flat Back, ANSI/AGD Type Jewelled Bearing, 0,25", 0,0001" 2356AB-10
- Delivery
€155.00
Within 20km
Inspection Equipment Co Ltd
Dublin 22 dublin
Visit Provider
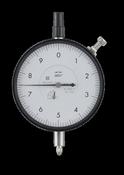
Dial Gauge, Lug Back, ANSI/AGD Type 3802S-10
- Delivery
€135.00
Within 20km
Inspection Equipment Co Ltd
Dublin 22 dublin
Visit Provider
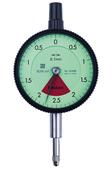
Dial Gauge, Lug Back, ISO Type One Revolution, Shockproof, 4mm, 0,01mm 2928A
- Delivery
€152.00
Within 20km
Inspection Equipment Co Ltd
Dublin 22 dublin
Visit Provider

Dial Gauge, Lug Back, ISO Type Jewelled Bearing, 1mm, 0,002mm 1013A-10
- Delivery
€139.00
Within 20km
Inspection Equipment Co Ltd
Dublin 22 dublin
Visit Provider

Mitutoyo 516-372-10 Metric 1mm Base Ceramic Gauge Block Sets 88 Piece Grade 2
- Delivery
€3209.00
Within 20km
Inspection Equipment Co Ltd
Dublin 22 dublin
Visit Provider

Gauge Block Set, Inch, Ins. Cert., ASME
- Delivery
€2744.00
Within 20km
Inspection Equipment Co Ltd
Dublin 22 dublin
Visit Provider
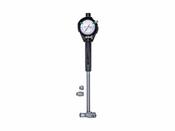
Mitutoyo 2-Point Inside Measuring Instrument Range 400-600mm Graduation .01mm , Micrometer Head 511-817-20
- Delivery
€930.00
Within 20km
Inspection Equipment Co Ltd
Dublin 22 dublin
Visit Provider
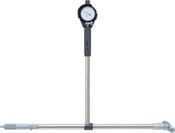
Mitutoyo 2-Point Inside Measuring Instrument Range 24-32" Graduation .0001" With Micrometer Head 511-858-20
- Delivery
€1222.00
Within 20km
Inspection Equipment Co Ltd
Dublin 22 dublin
Visit Provider
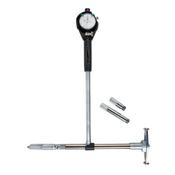
Mitutoyo 2-Point Inside Measuring Instrument Range16-24" Graduation .0001" With Micrometer Head 511-857-20
- Delivery
€1076.00
Within 20km
Inspection Equipment Co Ltd
Dublin 22 dublin
Visit Provider
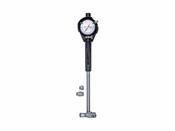
Mitutoyo 2-Point Inside Measuring Instrument Range 600-800mm Graduation .01mm , Micrometer Head 511-818-20
- Delivery
€1167.00
Within 20km
Inspection Equipment Co Ltd
Dublin 22 dublin
Visit Provider
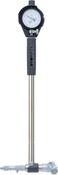
Mitutoyo 2-Point Inside Measuring Instrument Range 6-10" Graduation .0001" With Micrometer Head 511-855-20
- Delivery
€619.00
Within 20km
Inspection Equipment Co Ltd
Dublin 22 dublin
Visit Provider
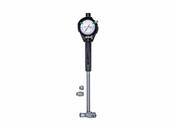
Mitutoyo 2-Point Inside Measuring Instrument Range 150-250mm Graduation .001mm , Micrometer Head 511-825-20
- Delivery
€619.00
Within 20km
Inspection Equipment Co Ltd
Dublin 22 dublin
Visit Provider
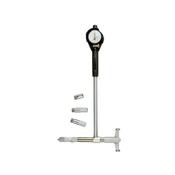
Mitutoyo 2-Point Inside Measuring Instrument Range 4-6.4" Graduation .0001" Micrometer Head 511-854-20
- Delivery
€534.00
Within 20km
Inspection Equipment Co Ltd
Dublin 22 dublin
Visit Provider
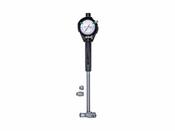
Mitutoyo 2-Point Inside Measuring Instrument with Micrometer Head Range 250-400mm Graduation .01mm , 511-816-20
- Delivery
€680.00
Within 20km
Inspection Equipment Co Ltd
Dublin 22 dublin
Visit Provider
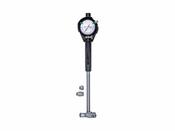
Mitutoyo 2-Point Inside Measuring Instrument Range 60-100mm Graduation .01mm , Micrometer Head 511-813-20
- Delivery
€462.00
Within 20km
Inspection Equipment Co Ltd
Dublin 22 dublin
Visit Provider
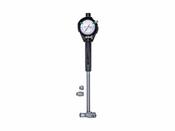
Mitutoyo 2-Point Inside Measuring Instrument Range 100-160mm Graduation .001mm , Micrometer Head 511-824-20
- Delivery
€534.00
Within 20km
Inspection Equipment Co Ltd
Dublin 22 dublin
Visit Provider
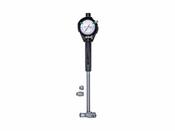
Mitutoyo 2-Point Inside Measuring Instrument with Micrometer Head Range 150-250mm Graduation .01mm , 511-815-20
- Delivery
€603.00
Within 20km
Inspection Equipment Co Ltd
Dublin 22 dublin
Visit Provider
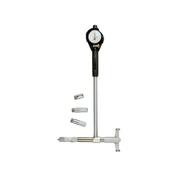
Mitutoyo 2-Point Inside Measuring Instrument Range 4-6.4" Graduation .0005" Micrometer Head 511-844-20
- Delivery
€507.00
Within 20km
Inspection Equipment Co Ltd
Dublin 22 dublin
Visit Provider
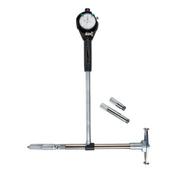
Mitutoyo 2-Point Inside Measuring Instrument Range 16-24" Graduation .0001" With Micrometer Head 511-847-20
- Delivery
€930.00
Within 20km
Inspection Equipment Co Ltd
Dublin 22 dublin
Visit Provider
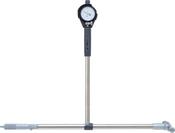
Mitutoyo 2-Point Inside Measuring Instrument Range 24-32" Graduation .0005" With Micrometer Head 511-848-20
- Delivery
€1167.00
Within 20km
Inspection Equipment Co Ltd
Dublin 22 dublin
Visit Provider
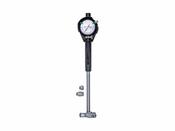
Mitutoyo 2-Point Inside Measuring Instrument Range 400-600mm Graduation .001mm , Micrometer Head 511-827-20
- Delivery
€1076.00
Within 20km
Inspection Equipment Co Ltd
Dublin 22 dublin
Visit Provider
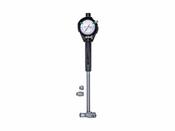
Mitutoyo 2-Point Inside Measuring Instrument Range 100-160mm Graduation .01mm , Micrometer Head 511-814-20
- Delivery
€507.00
Within 20km
Inspection Equipment Co Ltd
Dublin 22 dublin
Visit Provider
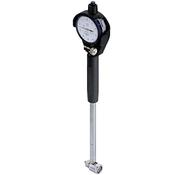
Mitutoyo 2-Point Inside Measuring Instrument Range 2.4-4" Graduation ..0001" Micrometer Head 511-853-20
- Delivery
€509.00
Within 20km
Inspection Equipment Co Ltd
Dublin 22 dublin
Visit Provider

Mitutoyo 178-561-12E Surftest SJ-210 Surface Roughness Tester [inch/mm] R5µm; 4Nm Range 16mm
- Delivery
€2204.82
Within 20km
Inspection Equipment Co Ltd
Dublin 22 dublin
Visit Provider

Mitutoyo 611506-021 Gauge Block, Metric, Inspection Cert. ISO, Grade 0, Steel, 0,5mm
- Delivery
€57.00
Within 20km
Inspection Equipment Co Ltd
Dublin 22 dublin
Visit Provider

Mitutoyo 611615-021 Gauge Block, Metric, Inspection Cert. ISO, Grade 0, Steel, 5mm
- Delivery
€37.00
Within 20km
Inspection Equipment Co Ltd
Dublin 22 dublin
Visit Provider