-
Tools 12158 Offer(s)
Mitutoyo; Digital Blade Micrometer This Digimatic Blade Micrometer is designed to help you measure hard-to-reach features. It offers the following benefits: Blade-shaped anvil and spind...
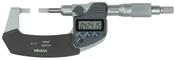
Mitutoyo Digital Blade Micrometer, Blade=0,4mm Inch/Metric, 0-1" 422-360-30
- Delivery
€882.00
Within 20km
Inspection Equipment Co Ltd
Dublin 22 dublin
Visit Provider
A Mitutoyo non-digital, rapid-retraction-anvil indicating micrometer equipped with a high resolution dial indicator. Specification Digital/Analog: Analog Delivered: Including...
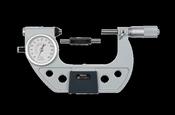
Mitutoyo Indicating Micrometer with Button left 510-124 Range 75-100mm
- Delivery
€1021.00
Within 20km
Inspection Equipment Co Ltd
Dublin 22 dublin
Visit Provider
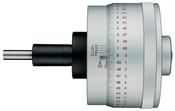
Micrometer Head Non-rotating Spindle 0-25mm, Thimble 85,5mm, 0,0005mm 153-301
- Delivery
€1067.00
Within 20km
Inspection Equipment Co Ltd
Dublin 22 dublin
Visit Provider
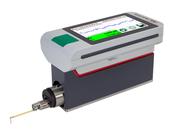
MarSurf M410 Set (Without Printer) 6910290
- Delivery
€9596.48
Within 20km
Inspection Equipment Co Ltd
Dublin 22 dublin
Visit Provider
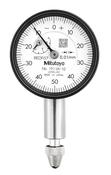
Dial Gauge, Flat Back, ISO Type Jewelled Bearing, 2,5mm, 0,01mm 1911AB-10
- Delivery
€153.00
Within 20km
Inspection Equipment Co Ltd
Dublin 22 dublin
Visit Provider
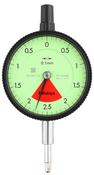
Dial Gauge, Flat Back, ISO Type One Revolution, Shockproof, 4mm, 0,01mm 2928AB
- Delivery
€152.00
Within 20km
Inspection Equipment Co Ltd
Dublin 22 dublin
Visit Provider

Dial Gauge, ANSI/AGD Type Back Plunger Design, Reverse Dial Face, 0,2", 0,001" 1168A
- Delivery
€135.00
Within 20km
Inspection Equipment Co Ltd
Dublin 22 dublin
Visit Provider
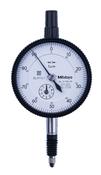
Dial Gauge, Lug Back, ISO Type IP64, Jewelled Bearing, Shockproof, 1mm, 0,001mm 2110A-70
- Delivery
€144.00
Within 20km
Inspection Equipment Co Ltd
Dublin 22 dublin
Visit Provider
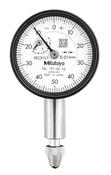
Dial Gauge, Lug Back, ISO Type Jewelled Bearing, 2,5mm, 0,01mm 1911A-10
- Delivery
€146.00
Within 20km
Inspection Equipment Co Ltd
Dublin 22 dublin
Visit Provider
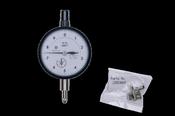
Dial Gauge, Lug Back, ANSI/AGD Type Jewelled Bearing, 0,25", 0,0001" 2356A-10
- Delivery
€155.00
Within 20km
Inspection Equipment Co Ltd
Dublin 22 dublin
Visit Provider
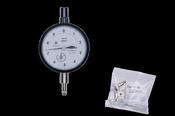
Dial Gauge, Flat Back, ANSI/AGD Type Jewelled Bearing, 0,25", 0,0001" 2356AB-10
- Delivery
€155.00
Within 20km
Inspection Equipment Co Ltd
Dublin 22 dublin
Visit Provider
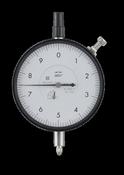
Dial Gauge, Lug Back, ANSI/AGD Type 3802S-10
- Delivery
€135.00
Within 20km
Inspection Equipment Co Ltd
Dublin 22 dublin
Visit Provider
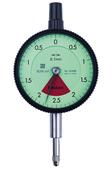
Dial Gauge, Lug Back, ISO Type One Revolution, Shockproof, 4mm, 0,01mm 2928A
- Delivery
€152.00
Within 20km
Inspection Equipment Co Ltd
Dublin 22 dublin
Visit Provider

Dial Gauge, Lug Back, ISO Type Jewelled Bearing, 1mm, 0,002mm 1013A-10
- Delivery
€139.00
Within 20km
Inspection Equipment Co Ltd
Dublin 22 dublin
Visit Provider

Mitutoyo 516-372-10 Metric 1mm Base Ceramic Gauge Block Sets 88 Piece Grade 2
- Delivery
€3209.00
Within 20km
Inspection Equipment Co Ltd
Dublin 22 dublin
Visit Provider

Gauge Block Set, Inch, Ins. Cert., ASME
- Delivery
€2744.00
Within 20km
Inspection Equipment Co Ltd
Dublin 22 dublin
Visit Provider
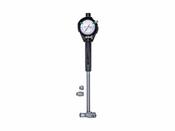
Mitutoyo 2-Point Inside Measuring Instrument Range 400-600mm Graduation .01mm , Micrometer Head 511-817-20
- Delivery
€930.00
Within 20km
Inspection Equipment Co Ltd
Dublin 22 dublin
Visit Provider
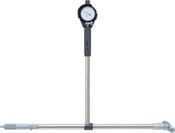
Mitutoyo 2-Point Inside Measuring Instrument Range 24-32" Graduation .0001" With Micrometer Head 511-858-20
- Delivery
€1222.00
Within 20km
Inspection Equipment Co Ltd
Dublin 22 dublin
Visit Provider
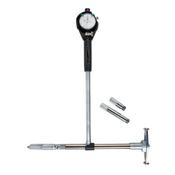
Mitutoyo 2-Point Inside Measuring Instrument Range16-24" Graduation .0001" With Micrometer Head 511-857-20
- Delivery
€1076.00
Within 20km
Inspection Equipment Co Ltd
Dublin 22 dublin
Visit Provider
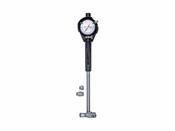
Mitutoyo 2-Point Inside Measuring Instrument Range 600-800mm Graduation .01mm , Micrometer Head 511-818-20
- Delivery
€1167.00
Within 20km
Inspection Equipment Co Ltd
Dublin 22 dublin
Visit Provider
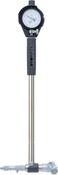
Mitutoyo 2-Point Inside Measuring Instrument Range 6-10" Graduation .0001" With Micrometer Head 511-855-20
- Delivery
€619.00
Within 20km
Inspection Equipment Co Ltd
Dublin 22 dublin
Visit Provider
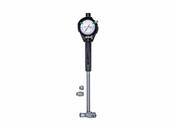
Mitutoyo 2-Point Inside Measuring Instrument Range 150-250mm Graduation .001mm , Micrometer Head 511-825-20
- Delivery
€619.00
Within 20km
Inspection Equipment Co Ltd
Dublin 22 dublin
Visit Provider
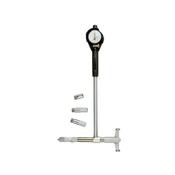
Mitutoyo 2-Point Inside Measuring Instrument Range 4-6.4" Graduation .0001" Micrometer Head 511-854-20
- Delivery
€534.00
Within 20km
Inspection Equipment Co Ltd
Dublin 22 dublin
Visit Provider
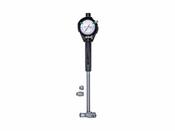
Mitutoyo 2-Point Inside Measuring Instrument with Micrometer Head Range 250-400mm Graduation .01mm , 511-816-20
- Delivery
€680.00
Within 20km
Inspection Equipment Co Ltd
Dublin 22 dublin
Visit Provider
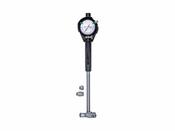
Mitutoyo 2-Point Inside Measuring Instrument Range 60-100mm Graduation .01mm , Micrometer Head 511-813-20
- Delivery
€462.00
Within 20km
Inspection Equipment Co Ltd
Dublin 22 dublin
Visit Provider
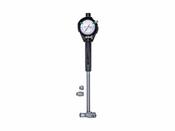
Mitutoyo 2-Point Inside Measuring Instrument Range 100-160mm Graduation .001mm , Micrometer Head 511-824-20
- Delivery
€534.00
Within 20km
Inspection Equipment Co Ltd
Dublin 22 dublin
Visit Provider
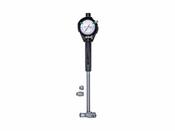
Mitutoyo 2-Point Inside Measuring Instrument with Micrometer Head Range 150-250mm Graduation .01mm , 511-815-20
- Delivery
€603.00
Within 20km
Inspection Equipment Co Ltd
Dublin 22 dublin
Visit Provider
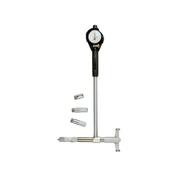
Mitutoyo 2-Point Inside Measuring Instrument Range 4-6.4" Graduation .0005" Micrometer Head 511-844-20
- Delivery
€507.00
Within 20km
Inspection Equipment Co Ltd
Dublin 22 dublin
Visit Provider
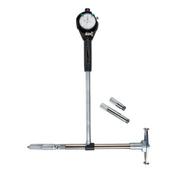
Mitutoyo 2-Point Inside Measuring Instrument Range 16-24" Graduation .0001" With Micrometer Head 511-847-20
- Delivery
€930.00
Within 20km
Inspection Equipment Co Ltd
Dublin 22 dublin
Visit Provider
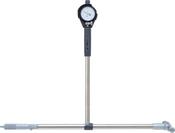
Mitutoyo 2-Point Inside Measuring Instrument Range 24-32" Graduation .0005" With Micrometer Head 511-848-20
- Delivery
€1167.00
Within 20km
Inspection Equipment Co Ltd
Dublin 22 dublin
Visit Provider
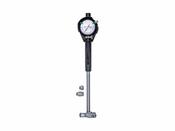
Mitutoyo 2-Point Inside Measuring Instrument Range 400-600mm Graduation .001mm , Micrometer Head 511-827-20
- Delivery
€1076.00
Within 20km
Inspection Equipment Co Ltd
Dublin 22 dublin
Visit Provider
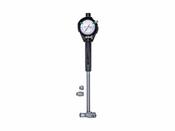
Mitutoyo 2-Point Inside Measuring Instrument Range 100-160mm Graduation .01mm , Micrometer Head 511-814-20
- Delivery
€507.00
Within 20km
Inspection Equipment Co Ltd
Dublin 22 dublin
Visit Provider
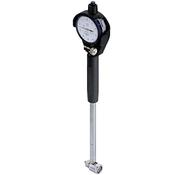
Mitutoyo 2-Point Inside Measuring Instrument Range 2.4-4" Graduation ..0001" Micrometer Head 511-853-20
- Delivery
€509.00
Within 20km
Inspection Equipment Co Ltd
Dublin 22 dublin
Visit Provider

Mitutoyo 178-561-12E Surftest SJ-210 Surface Roughness Tester [inch/mm] R5µm; 4Nm Range 16mm
- Delivery
€2204.82
Within 20km
Inspection Equipment Co Ltd
Dublin 22 dublin
Visit Provider
MultiCheck Digital Go No Go thread gauges measuring both thread quality and thread depth 590115, M7 x 1 Digital readout 0.01mm (Copy)
- Delivery
€938.00
Within 20km
Inspection Equipment Co Ltd
Dublin 22 dublin
Visit Provider
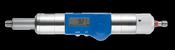
MultiCheck Digital Go No Go thread gauges measuring both thread quality and thread depth 590119, M3 x 0.5 Digital readout 0.01mm
- Delivery
€900.00
Within 20km
Inspection Equipment Co Ltd
Dublin 22 dublin
Visit Provider
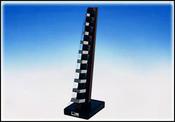
MEI-8 Micrometer Checker on a stand Metric Imperial 8 pieces set 0.130", 0.250", 0.385", 0.50", 0.615", 0.750", 0.870" & 1".
- Delivery
€619.00
Within 20km
Inspection Equipment Co Ltd
Dublin 22 dublin
Visit Provider
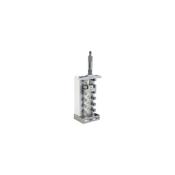
DMM-12 Depth Micrometer Checker 0-12", Steel
- Delivery
€1994.00
Within 20km
Inspection Equipment Co Ltd
Dublin 22 dublin
Visit Provider
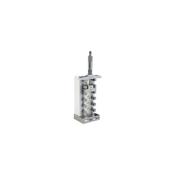
DMM-6 Depth Micrometer Checker 0-6" Steel
- Delivery
€1119.00
Within 20km
Inspection Equipment Co Ltd
Dublin 22 dublin
Visit Provider
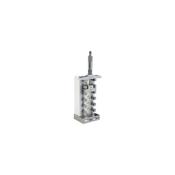
DMM-150 Depth Micrometer Checker 0-150mm, Steel
- Delivery
€1119.00
Within 20km
Inspection Equipment Co Ltd
Dublin 22 dublin
Visit Provider
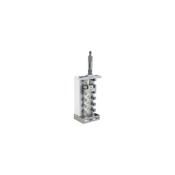
DMM-300 Depth Micrometer Checker 0-300mm, Steel
- Delivery
€1994.00
Within 20km
Inspection Equipment Co Ltd
Dublin 22 dublin
Visit Provider
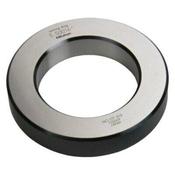
Setting Ring 3.6" 177-189
- Delivery
€538.00
Within 20km
Inspection Equipment Co Ltd
Dublin 22 dublin
Visit Provider
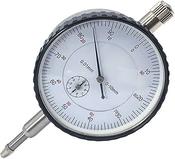
MHC Standard Indicator, flat Back, ISO Type, 10mm, 0,01mm 605-4125
- Delivery
€20.00
Within 20km
Inspection Equipment Co Ltd
Dublin 22 dublin
Visit Provider
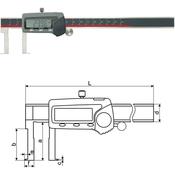
Inspec Outside Groove Caliper C/W Flat Points50-300mm/2-12" 115-103-1
- Delivery
€113.00
Within 20km
Inspection Equipment Co Ltd
Dublin 22 dublin
Visit Provider
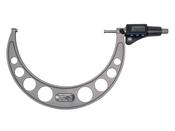
Tesa Digital Micromaster Micrometer RS232 Output 200-225mm 06030075
- Delivery
€1216.19
Within 20km
Inspection Equipment Co Ltd
Dublin 22 dublin
Visit Provider
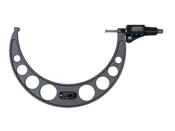
Tesa Digital Micromaster Micrometer RS232 Output 225-250mm 06030076
- Delivery
€1224.61
Within 20km
Inspection Equipment Co Ltd
Dublin 22 dublin
Visit Provider

Tesa Digital Micromaster Micrometer RS232 Output 250-275mm 06030077
- Delivery
€1233.02
Within 20km
Inspection Equipment Co Ltd
Dublin 22 dublin
Visit Provider

Tesa Digital Micromaster Micrometer RS232 Output 275-300mm 06030078
- Delivery
€1243.84
Within 20km
Inspection Equipment Co Ltd
Dublin 22 dublin
Visit Provider
Mitutoyo Digital Screw Thread Micrometer Inch/Metric,0-25mm/0-1" 326-711-30
- Delivery
€647.00
Within 20km
Inspection Equipment Co Ltd
Dublin 22 dublin
Visit Provider
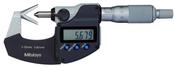
Mitutoyo Digital 3 Flute V-Anvil Micrometer 1.27-15.24mm/0,05-0,6", with Groove 314-351-30
- Delivery
€718.00
Within 20km
Inspection Equipment Co Ltd
Dublin 22 dublin
Visit Provider
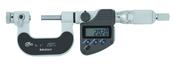
Mitutoyo Digital Screw Thread Micrometer IP65 Inch/Metric, 0-1" 326-351-30
- Delivery
€647.00
Within 20km
Inspection Equipment Co Ltd
Dublin 22 dublin
Visit Provider
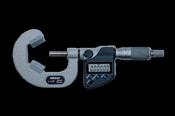
Mitutoyo Digital 3 Flute V-Anvil Micrometer 1-1,6" 314-353-30
- Delivery
€855.00
Within 20km
Inspection Equipment Co Ltd
Dublin 22 dublin
Visit Provider
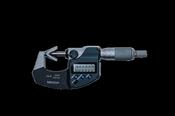
Mitutoyo Digital 3 Flute V-Anvil Micrometer 0,05-0,6" 314-361-30, No grooves
- Delivery
€718.00
Within 20km
Inspection Equipment Co Ltd
Dublin 22 dublin
Visit Provider
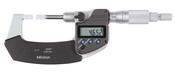
Mitutoyo Digital Blade Micrometer, Blade=0,75mm Inch/Metric, 0-25mm(0-1") 422-330-30
- Delivery
€715.00
Within 20km
Inspection Equipment Co Ltd
Dublin 22 dublin
Visit Provider
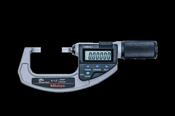
Mitutoyo Absolute Digital Blade Mic. QuickMike Inch/Metric, IP65, 0-1,2" 422-421-20
- Delivery
€618.00
Within 20km
Inspection Equipment Co Ltd
Dublin 22 dublin
Visit Provider
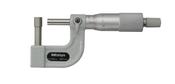
Tube Micrometer Cylindrical Anvil Flat Spindle, 0-25mm 115-316
- Delivery
€149.00
Within 20km
Inspection Equipment Co Ltd
Dublin 22 dublin
Visit Provider
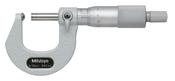
Tube Micrometer, Spherical Anvil 0-25mm 115-115
- Delivery
€108.00
Within 20km
Inspection Equipment Co Ltd
Dublin 22 dublin
Visit Provider

Tube Micrometer, Spherical Anvil/Spindle 0-25mm 115-215
- Delivery
€126.00
Within 20km
Inspection Equipment Co Ltd
Dublin 22 dublin
Visit Provider