-
Tools 12172 Offer(s)
The Deltronic Class X Gage set is a unique combination of plug gages offering hundreds of combinations for qualifying hole sizes in and around the nominal size. You can choose any co...
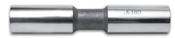
DELTRONIC - Class X - Individual Plug Gauges - in .0025mm increments - (Metric) Range 21.2600-25.7000mm Code D212600-257000 Length 88.90mm
- Delivery
€44.00
Within 20km
Inspection Equipment Co Ltd
Dublin 22 dublin
Visit Provider
Deltronic "X" Plugs are available in .0001" steps Sizes from .0040" thru 1.0120" "Certificate of Accuracy" included Gages are held to size within +.000040"/-.000000 (minus nothing) Sizes...
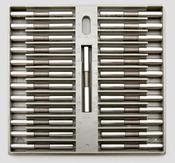
Deltronic THH25 Class X Pin Gauge Sets. 0.001" Steps on Half Thousandth Code DTHH25-0250-1075, Range .0255 - .1075"
- Delivery
€362.00
Within 20km
Inspection Equipment Co Ltd
Dublin 22 dublin
Visit Provider
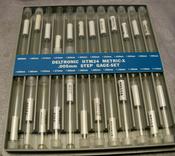
Deltronic HTM24 Class X Pin Gauge Sets. 0.005mm Steps Code HTM24-63-2.7425, Range .6300 - 2.7425mm
- Delivery
€344.00
Within 20km
Inspection Equipment Co Ltd
Dublin 22 dublin
Visit Provider
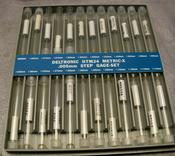
Deltronic HTM24 Class X Pin Gauge Sets. 0.005mm Steps Code HTM24-2.745-9.8325, Range 2.7450 - 9.8325mm
- Delivery
€344.00
Within 20km
Inspection Equipment Co Ltd
Dublin 22 dublin
Visit Provider
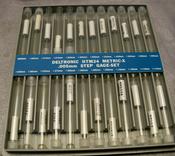
Deltronic HTM24 Class X Pin Gauge Sets. 0.005mm Steps Code HTM24-3825-6275, Range .3825 - .6275mm
- Delivery
€469.00
Within 20km
Inspection Equipment Co Ltd
Dublin 22 dublin
Visit Provider
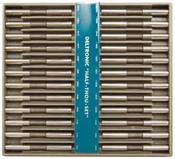
Deltronic HT24-108 Class X Pin Gauge Sets. 0.0005" Steps, 0.1081 - 0.3872" Number of Pins 24
- Delivery
€331.00
Within 20km
Inspection Equipment Co Ltd
Dublin 22 dublin
Visit Provider
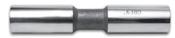
DELTRONIC - Class X - Individual Plug Gauges - in .0025mm increments - (Metric) Range 16.1950-21.2575mm Code D161950-212575 Length 88.90mm
- Delivery
€31.00
Within 20km
Inspection Equipment Co Ltd
Dublin 22 dublin
Visit Provider
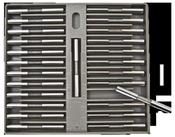
Deltronic PPM25 Class X Pin Gauge Sets. 0.0025mm Steps Code PPM25-2.745-9.8325 Range 2.7450 - 9.8325mm
- Delivery
€362.00
Within 20km
Inspection Equipment Co Ltd
Dublin 22 dublin
Visit Provider
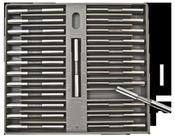
Deltronic PPM25 Class X Pin Gauge Sets. 0.0025mm Steps Code PPM25-13-3800 Range .1300 - .3800mm
- Delivery
€519.00
Within 20km
Inspection Equipment Co Ltd
Dublin 22 dublin
Visit Provider
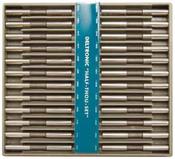
Deltronic HT24-837 Class X Pin Gauge Sets. 0.0005" Steps, 0.8371 - 1.0050" Number of Pins 24
- Delivery
€556.00
Within 20km
Inspection Equipment Co Ltd
Dublin 22 dublin
Visit Provider
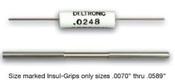
DELTRONIC - Class X - Individual Plug Gauges - in .0001" Increments - (Inch) Range .1081-.3872" length 2-1/2", Code D1081-3872
- Delivery
€22.00
Within 20km
Inspection Equipment Co Ltd
Dublin 22 dublin
Visit Provider
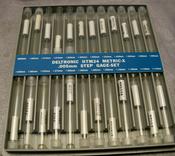
Deltronic HTM24 Class X Pin Gauge Sets. 0.005mm Steps Code HTM24-100-3800 Range .1000mm- .3800mm
- Delivery
€499.00
Within 20km
Inspection Equipment Co Ltd
Dublin 22 dublin
Visit Provider
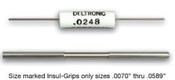
DELTRONIC - Class X - Individual Plug Gauges - in .0001" Increments - (Inch) Range .0040-0.0150" length 1-7/8", Code D0040-0150
- Delivery
€38.00
Within 20km
Inspection Equipment Co Ltd
Dublin 22 dublin
Visit Provider
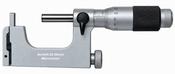
Borletti Metric Analogue Uni Micrometer 25-50mm x .01mm P-MU-2
- Delivery
€156.00
Within 20km
Inspection Equipment Co Ltd
Dublin 22 dublin
Visit Provider
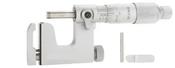
Borletti Metric Analogue Uni Micrometer 25-50mm x .01mm P-MU-3
- Delivery
€81.00
Within 20km
Inspection Equipment Co Ltd
Dublin 22 dublin
Visit Provider
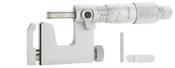
Borletti Metric Analogue Uni Micrometer 0-25mm x .01mm P-MU-1
- Delivery
€125.00
Within 20km
Inspection Equipment Co Ltd
Dublin 22 dublin
Visit Provider
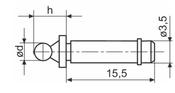
Mahr 4170562 Marameter Ball Contact, BALL ANVIL FOR 40 Z/852 5.5MM
- Delivery
€188.00
Within 20km
Inspection Equipment Co Ltd
Dublin 22 dublin
Visit Provider
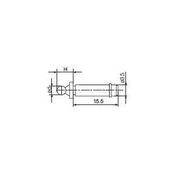
Mahr 4170561 Marameter Ball Contact, 5mm Diameter, 9mm Height
- Delivery
€162.00
Within 20km
Inspection Equipment Co Ltd
Dublin 22 dublin
Visit Provider
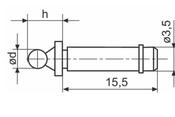
BALL ANVILS FOR 40 Z/852 (2 REQUIRED) 3.2MM Article no.: 4170570
- Delivery
€198.00
Within 20km
Inspection Equipment Co Ltd
Dublin 22 dublin
Visit Provider
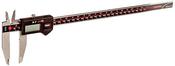
4103005 16ER Series Electronic Calipers with Data Output, 12" Range, No Depth Rod Brand: Mahr Federal
- Delivery
€188.00
Within 20km
Inspection Equipment Co Ltd
Dublin 22 dublin
Visit Provider
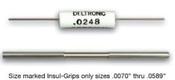
DELTRONIC - Class X - Individual Plug Gauges - in .0025mm Increments - Metric Range .6300-2.7425mm length 57.15mm Code D6300-2.7425 Length 57.15mm
- Delivery
€21.00
Within 20km
Inspection Equipment Co Ltd
Dublin 22 dublin
Visit Provider
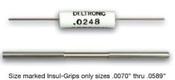
DELTRONIC - Class X - Individual Plug Gages - in .0001" Increments - (Inch) Range .0151-.0247" length 1-7/8", Code D0151-0247
- Delivery
€26.00
Within 20km
Inspection Equipment Co Ltd
Dublin 22 dublin
Visit Provider
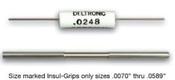
DELTRONIC - Class X - Individual Plug Gauges - in .0001" Increments - (Inch) Range .0248-0.1800" length 2-1/4", Code D0248-1080
- Delivery
€22.00
Within 20km
Inspection Equipment Co Ltd
Dublin 22 dublin
Visit Provider
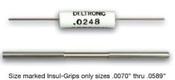
DELTRONIC - Class X - Individual Plug Gauges - in .0001" Increments - (Inch) Range .8371-1.0120" length 3-1/2", Code D8371-10120
- Delivery
€38.00
Within 20km
Inspection Equipment Co Ltd
Dublin 22 dublin
Visit Provider
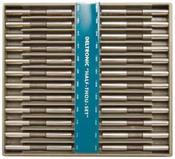
Deltronic HT24-387 Class X Pin Gauge Sets. 0.0005" Steps, 0.3873 - 0.6375" Number of Pins 24
- Delivery
€356.00
Within 20km
Inspection Equipment Co Ltd
Dublin 22 dublin
Visit Provider
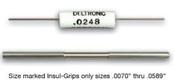
DELTRONIC - Class X - Individual Plug Gauges - in .0025mm Increments - Metric Range .3825-.6275mm length 47.62mm Code D3825-6275, Length 47.61mm
- Delivery
€28.00
Within 20km
Inspection Equipment Co Ltd
Dublin 22 dublin
Visit Provider
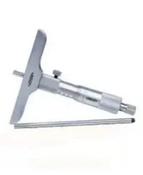
Insize Depth Micrometer, Interchangeable Rods 0-25mm base 101mm 3241-25
- Delivery
€250.00
Within 20km
Inspection Equipment Co Ltd
Dublin 22 dublin
Visit Provider
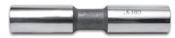
DELTRONIC - Class X - Individual Plug Gauges - in .0025mm increments - (Metric) Range 10.0375-16.1295mm Code D100375-161925, Length 76.20mm
- Delivery
€26.00
Within 20km
Inspection Equipment Co Ltd
Dublin 22 dublin
Visit Provider
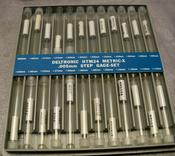
Deltronic HTM24 Class X Pin Gauge Sets. 0.005mm Steps Code HTM24-16.195-21.2575, Range 16.1950 - 21.2575mm
- Delivery
€494.00
Within 20km
Inspection Equipment Co Ltd
Dublin 22 dublin
Visit Provider
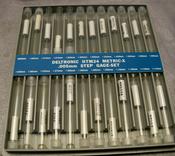
Deltronic HTM24 Class X Pin Gauge Sets. 0.005mm Steps Code HTM24-21.26-25.585, Range 21.2600 - 25.6700mm
- Delivery
€594.00
Within 20km
Inspection Equipment Co Ltd
Dublin 22 dublin
Visit Provider
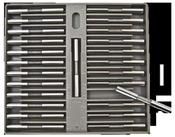
Deltronic PPM25 Class X Pin Gauge Sets. 0.0025mm Steps Code PPM25-9.835-16.1925 Range 9.8350 - 16.1925mm
- Delivery
€388.00
Within 20km
Inspection Equipment Co Ltd
Dublin 22 dublin
Visit Provider
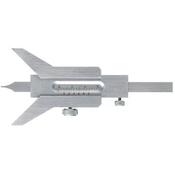
Analog 02377 depth gauge for keyways with a groove depth of 6-120mm
- Delivery
€50.00
Within 20km
Inspection Equipment Co Ltd
Dublin 22 dublin
Visit Provider
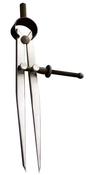
LTF Spring Dividers 100mm4" code 09590C
- Delivery
€14.00
Within 20km
Inspection Equipment Co Ltd
Dublin 22 dublin
Visit Provider
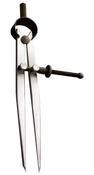
LTF Spring Dividers 300mm/12" code 09593C
- Delivery
€22.00
Within 20km
Inspection Equipment Co Ltd
Dublin 22 dublin
Visit Provider
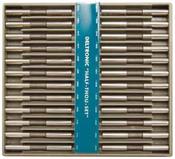
Deltronic HT24-024 Class X Pin Gauge Sets. 0.0005" Steps, 0.0248 - 0.1080" Number of Pins 24
- Delivery
€456.00
Within 20km
Inspection Equipment Co Ltd
Dublin 22 dublin
Visit Provider
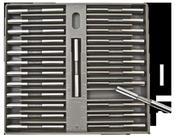
Deltronic PPM25 Class X Pin Gauge Sets. 0.0025mm Steps Code PPM25-16.1950-21.2575 Range 16.1950 - 21.2575mm
- Delivery
€512.00
Within 20km
Inspection Equipment Co Ltd
Dublin 22 dublin
Visit Provider

DELTRONIC - Class X - Individual Plug Gauges - in .0001" Increments - (Inch) Range .6376-.8370" length 3", Code D6376-8370
- Delivery
€31.00
Within 20km
Inspection Equipment Co Ltd
Dublin 22 dublin
Visit Provider
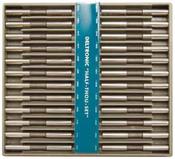
Deltronic HT24-004 Class X Pin Gauge Sets. 0.0005" Steps, 0.0040 - 0.0150" Number of Pins 24
- Delivery
€494.00
Within 20km
Inspection Equipment Co Ltd
Dublin 22 dublin
Visit Provider
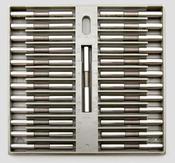
Deltronic THH25 Class X Pin Gauge Sets. 0.001" Steps on Half Thousandth Code DTHH25-0165-0245, Range .0165 - .0245"
- Delivery
€469.00
Within 20km
Inspection Equipment Co Ltd
Dublin 22 dublin
Visit Provider
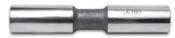
DELTRONIC - Class X - Individual Plug Gauges - in .0001" Increments - (Inch) Range .3873-.6375" length 3-1/2", Code D3873-6375
- Delivery
€25.00
Within 20km
Inspection Equipment Co Ltd
Dublin 22 dublin
Visit Provider
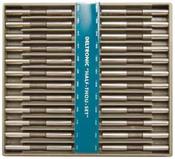
Deltronic HT24-637 Class X Pin Gauge Sets. 0.0005" Steps, 0.6376 - 0.8370" Number of Pins 24
- Delivery
€494.00
Within 20km
Inspection Equipment Co Ltd
Dublin 22 dublin
Visit Provider
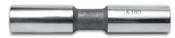
DELTRONIC - Class X - Individual Plug Gauges - in .0025mm increments - (Metric) Range 2.7450-10.0350mm Code D27450-100350, Length 63.5mm
- Delivery
€21.00
Within 20km
Inspection Equipment Co Ltd
Dublin 22 dublin
Visit Provider
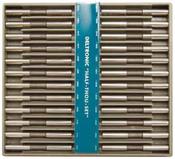
Deltronic HT24-015 Class X Pin Gauge Sets. 0.0005" Steps, 0.0151 - 0.0247" Number of Pins 24
- Delivery
€456.00
Within 20km
Inspection Equipment Co Ltd
Dublin 22 dublin
Visit Provider
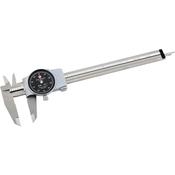
Brown & Sharpe 599-579-5 Dial Caliper, Stainless Steel, Black Face, 0-6" Range, -0.001" Accuracy, 0.001" Resolution, Meets DIN 862 Specifications Brand: TESA Brown & Sharpe
- Delivery
€122.00
Within 20km
Inspection Equipment Co Ltd
Dublin 22 dublin
Visit Provider
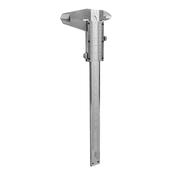
Shars .001"/.02MM 6" Precision Vernier Caliper Graduation Thumb Lock Hardened SS Steel 303-1006
- Delivery
€12.00
Within 20km
Inspection Equipment Co Ltd
Dublin 22 dublin
Visit Provider
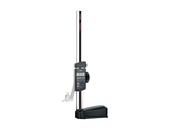
Mahr Digital Height Gauge Digimar 814SR 0-980mm 4426104
- Delivery
€1575.00
Within 20km
Inspection Equipment Co Ltd
Dublin 22 dublin
Visit Provider
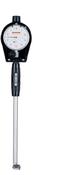
Peacock 2-Point Inside Measuring Instrument Range .75-1.5" Graduation .0001" Code 5740
- Delivery
€175.00
Within 20km
Inspection Equipment Co Ltd
Dublin 22 dublin
Visit Provider
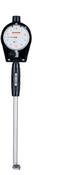
Peacock 2-Point Inside Measuring Instrument Range 1.5-2.5" Graduation .0001" Code 5750
- Delivery
€250.00
Within 20km
Inspection Equipment Co Ltd
Dublin 22 dublin
Visit Provider
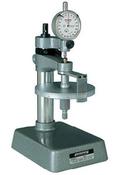
Peacock Dial Gauge Tester NB part no 855.620
- Delivery
€1375.00
Within 20km
Inspection Equipment Co Ltd
Dublin 22 dublin
Visit Provider
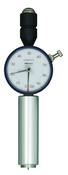
811-331-10 HH-331 Durometer Type A Long/Analogue Shore A Durometer HH-300 Series ø 18 mm
- Delivery
€895.18
Within 20km
Inspection Equipment Co Ltd
Dublin 22 dublin
Visit Provider
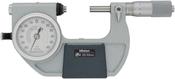
Mitutoyo Indicating Micrometer with Buttonon left side 25-50mm 510-122
- Delivery
€787.00
Within 20km
Inspection Equipment Co Ltd
Dublin 22 dublin
Visit Provider
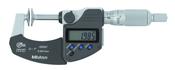
Mitutoyo Digital Disc Micrometer IP65 Inch/Metric, 0-1", Disk=20mm 323-350-30
- Delivery
€499.00
Within 20km
Inspection Equipment Co Ltd
Dublin 22 dublin
Visit Provider
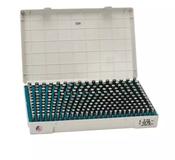
Meyer Pin Gauge sets M21MMM 7.73-12.71mm x.02mm, Minus Tolerance
- Delivery
€793.80
Within 20km
Inspection Equipment Co Ltd
Dublin 22 dublin
Visit Provider
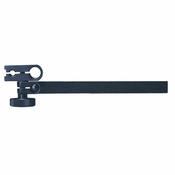
INSIZE 6293-1 Dial Test Indicator Holder
- Delivery
€15.00
Within 20km
Inspection Equipment Co Ltd
Dublin 22 dublin
Visit Provider

KERN® Analogue Shore hardness tester HBA 100-0, Measuring range Shore [Max] 100 HA Readability Shore [d] 1 HA Tolerance (% of [Max]) 3%
- Delivery
€118.00
Within 20km
Inspection Equipment Co Ltd
Dublin 22 dublin
Visit Provider
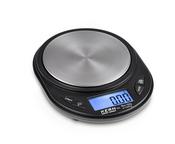
KERN® Pocket balance TGC 150-2 Weighing capacity [Max]150 g Weighing capacity [Max] (ct) 750 ct Readability [d] 0,01 g Readability carat [d] (ct) 0,05 ct
- Delivery
€46.12
Within 20km
Inspection Equipment Co Ltd
Dublin 22 dublin
Visit Provider
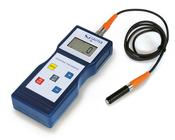
KERN® Coating thickness gauge - FE/NFE intern TB 1000-0.1FN Measuring range coating thickness [d] (µm) 100 µm; 1000 µm
- Delivery
€524.59
Within 20km
Inspection Equipment Co Ltd
Dublin 22 dublin
Visit Provider

KERN® Ultrasonic Thickness Gauge external TN 80-0.01US Material thickness pulse-echo [Max] (mm) 80 mm
- Delivery
€801.29
Within 20km
Inspection Equipment Co Ltd
Dublin 22 dublin
Visit Provider