-
Tools 12400 Offer(s)
Micromar 40 EWRi-L Art. no. 4157120 Digital Micrometer Micromar 40 EWRi-L Avoiding workpiece damage: The non-rotating spindle has a touching touch, which prevents scratch marks on sensit...

Mahr Digital Micrometer Micromar 40 EWRi-L 4157120
- Delivery
€465.19
Within 5km
Inspection Equipment Co Ltd
Dublin 22 dublin
Visit Provider
This is a bore gauge for measuring blind holes that offers you the following benefits: You can measure the inside diameter close to the bottom of blind holes. Contact points are carbide...

2-Point Inside Measuring Instrument 30-60mm Blind bores, Graduation .001mm 511-436-20
- Delivery
€553.00
Within 5km
Inspection Equipment Co Ltd
Dublin 22 dublin
Visit Provider

Mahr Digital Caliper MarCal 16 ER 4103012
- Delivery
€142.59
Within 5km
Inspection Equipment Co Ltd
Dublin 22 dublin
Visit Provider
2-Point Inside Measuring Instrument Bore Gauge, 6-10mm, Graduation 0,01mm 511-211-20
- Delivery
€442.00
Within 5km
Inspection Equipment Co Ltd
Dublin 22 dublin
Visit Provider
2-Point Inside Measuring Instrument 511-705
- Delivery
€515.00
Within 5km
Inspection Equipment Co Ltd
Dublin 22 dublin
Visit Provider
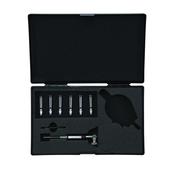
2-Point Inside Measuring Instrument Bore Gauge for Extra Small Holes, 7-10mm, w/o Indicator 526-101
- Delivery
€245.00
Within 5km
Inspection Equipment Co Ltd
Dublin 22 dublin
Visit Provider
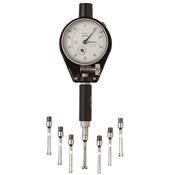
2-Point Inside Measuring Instrument for Extra Small Holes, Range 0,3-0,4", Graduation 0,0005" 526-119-20
- Delivery
€416.00
Within 5km
Inspection Equipment Co Ltd
Dublin 22 dublin
Visit Provider
2-Point Inside Measuring Instrument 511-712-20
- Delivery
€264.00
Within 5km
Inspection Equipment Co Ltd
Dublin 22 dublin
Visit Provider
2-Point Inside Measuring Instrument Bore Gauge, 6-10mm, Graduation 0,001mm 511-210-20
- Delivery
€495.00
Within 5km
Inspection Equipment Co Ltd
Dublin 22 dublin
Visit Provider
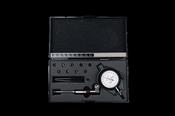
2-Point Inside Measuring Instrument Bore Gauge, 10-18.5mm, Graduation 0,001mm 511-203-20
- Delivery
€495.00
Within 5km
Inspection Equipment Co Ltd
Dublin 22 dublin
Visit Provider
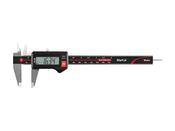
Mahr Digital Caliper MarCal 16 ER 4103010
- Delivery
€142.59
Within 5km
Inspection Equipment Co Ltd
Dublin 22 dublin
Visit Provider
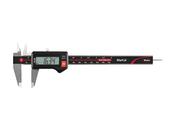
Mahr Digital Caliper MarCal 16 ER 4103205
- Delivery
€232.59
Within 5km
Inspection Equipment Co Ltd
Dublin 22 dublin
Visit Provider

2-Point Inside Measuring Instrument Range 3.70-7.30mm Graduation .001mm 526-152-20
- Delivery
€1650.00
Within 5km
Inspection Equipment Co Ltd
Dublin 22 dublin
Visit Provider
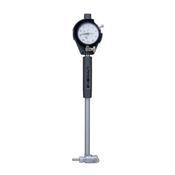
2-Point Inside Measuring Instrument Range 2-6" Graduation .0001" 511-753-20
- Delivery
€364.00
Within 5km
Inspection Equipment Co Ltd
Dublin 22 dublin
Visit Provider

2-Point Inside Measuring Instrument Range 0.95-1.55mm Graduation .001mm 526-172-20
- Delivery
€1997.00
Within 5km
Inspection Equipment Co Ltd
Dublin 22 dublin
Visit Provider
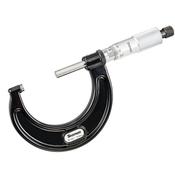
Starrett V436.1MXRL-50 Starrett Mechanical Micrometer EDP Number : 68054 Range : 25-50mm Graduation : .001mm Faces : Carbide
- Delivery
€69.00
Within 5km
Inspection Equipment Co Ltd
Dublin 22 dublin
Visit Provider
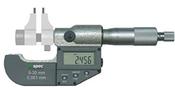
Inspec Micrometer Caliper Type Inside 334-01-410, 0-1"/0-25mm 0.00005"/0.001mm Resolution
- Delivery
€244.00
Within 5km
Inspection Equipment Co Ltd
Dublin 22 dublin
Visit Provider
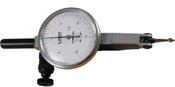
Verdict 05/2002 T2 DIAL TEST INDICATOR, .001" x .030"
- Delivery
€137.50
Within 5km
Inspection Equipment Co Ltd
Dublin 22 dublin
Visit Provider

Mark-10 Series R07 Tension and Compression Force Sensors 50 lbF / 250 N MR07-50
- Delivery
€885.06
Within 5km
Inspection Equipment Co Ltd
Dublin 22 dublin
Visit Provider

Mitutoyo Outside Microm. Anvil Extension Collar 1200-1400mm 105-419
- Delivery
€3483.00
Within 5km
Inspection Equipment Co Ltd
Dublin 22 dublin
Visit Provider

Mitutoyo Outside Microm. Anvil Extension Collar 1600-1700mm 105-416
- Delivery
€4003.00
Within 5km
Inspection Equipment Co Ltd
Dublin 22 dublin
Visit Provider
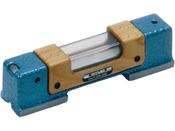
Bowers 60-6259 Wyler Precision Engineers Level Dimensions : 150 x 35 x H: 38 mm Accuracy Inch : .001"/10" Accuracy metric : .1mm/m Angular : 20 seconds, 155S150-113-100
- Delivery
€847.56
Within 5km
Inspection Equipment Co Ltd
Dublin 22 dublin
Visit Provider

Wyler 158S150-343-020 Precision Box Levels Size : 150 x 150 x 35 mm Accuracy Inch : .0002" in 10" Accuracy mm : .02mm/m Angular : 5 seconds, 60-6212
- Delivery
€1812.50
Within 5km
Inspection Equipment Co Ltd
Dublin 22 dublin
Visit Provider

Dial Gauge,Lug Back, ANSI/AGD Type 0,25", 0,001" 1410A
- Delivery
€82.00
Within 5km
Inspection Equipment Co Ltd
Dublin 22 dublin
Visit Provider
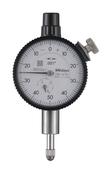
Dial Gauge, Flat Back, ANSI/AGD Type 0,25", 0,001" 1411AB
- Delivery
€82.00
Within 5km
Inspection Equipment Co Ltd
Dublin 22 dublin
Visit Provider
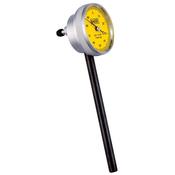
BAKER FO2 / DIAL GAUGE BACK PLUNGER TYPE (0.01 MM L.C., 2.0 MM RANGE, GRADUATION 0-100), 38 MM BEZEL DIA
- Delivery
€73.17
Within 5km
Inspection Equipment Co Ltd
Dublin 22 dublin
Visit Provider
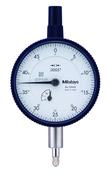
Dial Gauge, Lug Back, ANSI/AGD Type 0,125", 0,0005" 2507A
- Delivery
€83.00
Within 5km
Inspection Equipment Co Ltd
Dublin 22 dublin
Visit Provider

Mitutoyo 2416S Dial Indicator, 0-1" Range, 0.001" Resolution, +/-0.001" Accuracy, 0-100 Dial Reading, With Lug Back
- Delivery
€72.00
Within 5km
Inspection Equipment Co Ltd
Dublin 22 dublin
Visit Provider
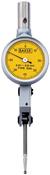
BAKER 302 LEVER TYPE DIAL GAUGE (0.01 MM L.C., 0.8 MM RANGE), WITHOUT ACCESSORIES, 29 MM BEZEL DIA
- Delivery
€75.00
Within 5km
Inspection Equipment Co Ltd
Dublin 22 dublin
Visit Provider
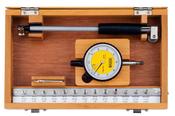
BAKER Dial Bore Gauge Range: 18-50mm Code K703
- Delivery
€243.90
Within 5km
Inspection Equipment Co Ltd
Dublin 22 dublin
Visit Provider

2-Point Inside Measuring Instrument 511-706
- Delivery
€613.00
Within 5km
Inspection Equipment Co Ltd
Dublin 22 dublin
Visit Provider

2-Point Inside Measuring Instrument Range 7-10mm Graduation .01mm 526-126-20
- Delivery
€220.00
Within 5km
Inspection Equipment Co Ltd
Dublin 22 dublin
Visit Provider

2-Point Inside Measuring Instrument Graduation .001mm Range 50-150mm 511-437-20
- Delivery
€553.00
Within 5km
Inspection Equipment Co Ltd
Dublin 22 dublin
Visit Provider

Micrometer Setting Standard Length: 475mm 167-119
- Delivery
€87.00
Within 5km
Inspection Equipment Co Ltd
Dublin 22 dublin
Visit Provider

Micrometer Setting Standard Length: 1475mm 167-383
- Delivery
€603.00
Within 5km
Inspection Equipment Co Ltd
Dublin 22 dublin
Visit Provider

2-Point Inside Measuring Instrument for Short Length, Range 35-60mm, Graduation 0,001mm 511-772-20
- Delivery
€348.00
Within 5km
Inspection Equipment Co Ltd
Dublin 22 dublin
Visit Provider

Mahr Digital Caliper, 0-200mm(0-8") 4102402
- Delivery
€269.05
Within 5km
Inspection Equipment Co Ltd
Dublin 22 dublin
Visit Provider

2-Point Inside Measuring Instrument Range 1.4-2.5" Graduation .0001" 511-752-20
- Delivery
€330.00
Within 5km
Inspection Equipment Co Ltd
Dublin 22 dublin
Visit Provider

2-Point Inside Measuring Instrument Range .7-1.4" Graduation .0001" 511-751-20
- Delivery
€330.00
Within 5km
Inspection Equipment Co Ltd
Dublin 22 dublin
Visit Provider

2-Point Inside Measuring Instrument Range 3.70-7.30mm Graduation .01mm 526-153-20
- Delivery
€1331.00
Within 5km
Inspection Equipment Co Ltd
Dublin 22 dublin
Visit Provider

2-Point Inside Measuring Instrument Range 160-250mm, Graduation .001mm 511-725-20
- Delivery
€585.00
Within 5km
Inspection Equipment Co Ltd
Dublin 22 dublin
Visit Provider

2-Point Inside Measuring Instrument Range 10-16" Graduation .0005" 511-746-20
- Delivery
€638.00
Within 5km
Inspection Equipment Co Ltd
Dublin 22 dublin
Visit Provider

Mitutoyo Outside Microm. Anvil Extension Collar 72-76" 105-436
- Delivery
€4003.00
Within 5km
Inspection Equipment Co Ltd
Dublin 22 dublin
Visit Provider

Verdict 01-3131 T31 Metric Lever Dial Indicator Horizontal Type, Graduation 0.01mm, Range 1.0mm, Scale 0-0.5-0, Stylus Length 40.59mm, Bezel Diameter 35mm SKU:Code: Verdict-T31M
- Delivery
€120.00
Within 5km
Inspection Equipment Co Ltd
Dublin 22 dublin
Visit Provider
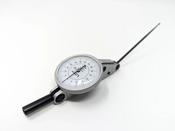
Verdict 01-3132 T32 Metric Lever Dial Indicator Horizontal Type, Graduation 0.02mm, Range 2.0mm, Scale 0-1.0-0, Stylus Length 81.18mm, Bezel Diameter 35mm SKU:Code: Verdict-T32M
- Delivery
€125.00
Within 5km
Inspection Equipment Co Ltd
Dublin 22 dublin
Visit Provider
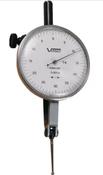
Verdict 05/2006 T6 DIAL TEST INDICATOR, .001" x .030"
- Delivery
€150.00
Within 5km
Inspection Equipment Co Ltd
Dublin 22 dublin
Visit Provider

Mitutoyo Outside Microm. Anvil Extension Collar 68-72" 105-435
- Delivery
€3638.00
Within 5km
Inspection Equipment Co Ltd
Dublin 22 dublin
Visit Provider

Bowers 60-6262 Wyler Precision Engineers Level Dimensions : 200 x 40 x H42mm Accuracy Inch : .0002"/10" Accuracy metric : .02mm/m Angular : 4 seconds, 60-6262 (Copy)
- Delivery
€1219.51
Within 5km
Inspection Equipment Co Ltd
Dublin 22 dublin
Visit Provider
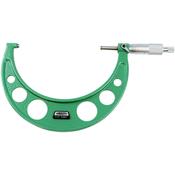
Insize Mechanical micrometers without heat shield 5-6" x.0001", 3203-6
- Delivery
€43.00
Within 5km
Inspection Equipment Co Ltd
Dublin 22 dublin
Visit Provider

Bowers 60-6257 Precision Engineers Level Dimensions : 150 x 35 x 38mm Accuracy Inch : .0002"/10" Accuracy metric : .02mm/m Angular : 4 seconds, 155S150-113-020
- Delivery
€875.00
Within 5km
Inspection Equipment Co Ltd
Dublin 22 dublin
Visit Provider

Bowers 60-6213 Wyler Precision Box Levels Size : 150 x 150 x 35 mm Accuracy Inch : .0005" in 10" Accuracy mm : .05mm/m Angular : 10 seconds, 158S150-343-050
- Delivery
€1670.73
Within 5km
Inspection Equipment Co Ltd
Dublin 22 dublin
Visit Provider

Bower 60-6268 Wyler Precision Engineers Level Dimensions : 250 x 45 x H:46mm Accuracy Inch : .0005"/10" Accuracy metric : .05mm/m Angular : 10 seconds, 155S250-113-050
- Delivery
€1195.12
Within 5km
Inspection Equipment Co Ltd
Dublin 22 dublin
Visit Provider

Bowers 60-6252 Wyler Precision Engineers Level Dimensions : 100x 45 x H:46mm Accuracy Inch : .0002"/10" Accuracy metric : .02mm/m Angular : 4 seconds, 155S100-113-020
- Delivery
€1128.05
Within 5km
Inspection Equipment Co Ltd
Dublin 22 dublin
Visit Provider

Dial Gauge, Lug Back, ANSI/AGD Type Reverse Dial Face, 1", 0,001" 2904A
- Delivery
€82.00
Within 5km
Inspection Equipment Co Ltd
Dublin 22 dublin
Visit Provider
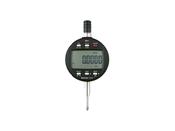
Mahr Digital Dial Indicator MarCator 1086 Ri 4337625
- Delivery
€624.58
Within 5km
Inspection Equipment Co Ltd
Dublin 22 dublin
Visit Provider

Dial Gauge, Lug Back, ANSI/AGD Type 0,125", 0,001" 1780A
- Delivery
€82.00
Within 5km
Inspection Equipment Co Ltd
Dublin 22 dublin
Visit Provider
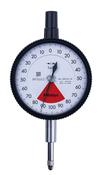
Dial Gauge, Lug Back, ISO Type One Revolution, Jewelled Bearing, Shockproof, 0,16mm, 0,001mm 2901F
- Delivery
€118.00
Within 5km
Inspection Equipment Co Ltd
Dublin 22 dublin
Visit Provider
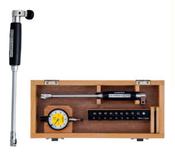
BAKER Dial Bore Gauge Range: 10 – 18mm Code J639
- Delivery
€195.12
Within 5km
Inspection Equipment Co Ltd
Dublin 22 dublin
Visit Provider