-
Tools 11478 Offer(s)
 ✓ In Stock
Inspection Equipment Co Ltd
Leitech 203953 Leitech Go-No Go Plug gauge class 2B Size : 3-48 UNC Depth : 0.47" Hi Resolution
Dublin 22 dublin
- Delivery
- Within 5km
 ✓ In Stock
Inspection Equipment Co Ltd
Leitech 603051 Leitech Go-No Go Plug gauge class 2B Size :3/4-16UNF Depth :3.15"
Dublin 22 dublin
- Delivery
- Within 5km
 ✓ In Stock
Inspection Equipment Co Ltd
Leitech 603050 Leitech Go-No Go Plug gauge class 2B Size :3/4-10UNC Depth :3.15"
Dublin 22 dublin
- Delivery
- Within 5km
 ✓ In Stock
Inspection Equipment Co Ltd
Leitech 603052 Leitech Go-No Go Plug gauge class 2B Size :7/8-9UNC Depth :3.15"
Dublin 22 dublin
- Delivery
- Within 5km
 ✓ In Stock
Inspection Equipment Co Ltd
Leitech 403051 Leitech Go-No Go Plug gauge class 2B Size :5/16-24UNF Depth : 1.6"
Dublin 22 dublin
- Delivery
- Within 5km
 ✓ In Stock
Inspection Equipment Co Ltd
Leitech 503053 Leitech Go-No Go Plug gauge class 2B Size :9/16-12UNC Depth : 2.32"
Dublin 22 dublin
- Delivery
- Within 5km
 ✓ In Stock
Inspection Equipment Co Ltd
Chatillon Ametek STS-0050 Interchangeable Torque Sensors, 50 X 0.005 LB-IN TORQUE SENSOR
Dublin 22 dublin
- Delivery
- Within 5km
 ✓ In Stock
Inspection Equipment Co Ltd
Mitutoyo 21AAB675 Plunger Cap Standard type
Dublin 22 dublin
- Delivery
- Within 5km
 ✓ In Stock
Inspection Equipment Co Ltd
Tesa Valueline Digital Caliper 0-150mm IP67 (Square Depth Rod) 00539390
Dublin 22 dublin
- Delivery
- Within 5km
 ✓ In Stock
Inspection Equipment Co Ltd
Insize Vernier Caliper 0-200mm/0-8" 1223-200
Dublin 22 dublin
- Delivery
- Within 5km
 ✓ In Stock
Inspection Equipment Co Ltd
Mahr 16 GN Pocket Vernier Caliper Range: 0-150 mm|0-6 inch Accuracy:0.04 mm|.002 inch 4100670
Dublin 22 dublin
- Delivery
- Within 5km
 ✓ In Stock
Inspection Equipment Co Ltd
Accud Analogue Vernier Caliper 200 mm/8'' Graduation: 0.02 mm | 0.001 in Accuracy: ±0,03 mm 121-008-12
Dublin 22 dublin
- Delivery
- Within 5km
 ✓ In Stock
Inspection Equipment Co Ltd
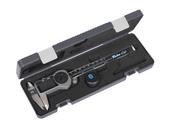
Tesa Data-Pack, TWIN-CAL digital Caliper, 0-150mm/0-6" (Round Depth Rod with thumb roller) + TLC-BLE Bluetooth® emitter 00511019
Dublin 22 dublin
- Delivery
- Within 5km
 ✓ In Stock
Inspection Equipment Co Ltd
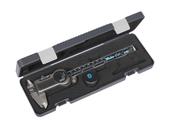
Tesa Data-Pack, TWIN-CAL digital Caliper, 0-150mm/0-6" IP67(Square Depth Rod & Thumb Roller) + TLC-BLE Bluetooth® emitter 00511021
Dublin 22 dublin
- Delivery
- Within 5km
 ✓ In Stock
Inspection Equipment Co Ltd
Mitutoyo Vernier Caliper 0-150mm/0-6", 0,05mm, Metric/Inch 530-104
Dublin 22 dublin
- Delivery
- Within 5km
 ✓ In Stock
Inspection Equipment Co Ltd
Insize Mini Vernier Caliper 0-100mm, Graduation .05mm 1205-100
Dublin 22 dublin
- Delivery
- Within 5km
 ✓ In Stock
Inspection Equipment Co Ltd
Insize vernier caliper, Range 0-6"/0-150mm Graduation 0.05mm/1/128" Item number 1223-150 1223-150
Dublin 22 dublin
- Delivery
- Within 5km
 ✓ In Stock
Inspection Equipment Co Ltd
Mahr Caliper with Analog Display MarCal 16 FN 4100400
Dublin 22 dublin
- Delivery
- Within 5km
 ✓ In Stock
Inspection Equipment Co Ltd
Insize Vernier Caliper 0-200mm/0-8", Graduation .05mm/1/128" accuracy ±.05mm 1205-200
Dublin 22 dublin
- Delivery
- Within 5km
 ✓ In Stock
Inspection Equipment Co Ltd
Insize V Anvil 5 Flute Micrometers .02-.8" x .001" 3290-105
Dublin 22 dublin
- Delivery
- Within 5km
 ✓ In Stock
Inspection Equipment Co Ltd
Insize Interchangeable Anvil Micrometer: 0-1″ UniMic 3262-1
Dublin 22 dublin
- Delivery
- Within 5km
 ✓ In Stock
Inspection Equipment Co Ltd
EDA 61R-0.01-140 Precision Engineers Level Dimensions : 140 x 40.5 x 40mm Accuracy Inch : .0001"/10" Accuracy metric : .01mm/m Angular : 2 seconds, 59/0006
Dublin 22 dublin
- Delivery
- Within 5km
 ✓ In Stock
Inspection Equipment Co Ltd
EDA 61R-0.1-500 Precision Engineers Level Dimensions : 500 x 52 x 40mm Accuracy Inch : .001"/10" Accuracy metric : .1mm/m Angular : 20 seconds
Dublin 22 dublin
- Delivery
- Within 5km
 ✓ In Stock
Inspection Equipment Co Ltd
Insize V Anvil 3 Flute Micrometers 20-35mm x .01mm 3290-353
Dublin 22 dublin
- Delivery
- Within 5km
 ✓ In Stock
Inspection Equipment Co Ltd
Tubular Inside Micrometer, Hardened Face 2-60" 137-215
Dublin 22 dublin
- Delivery
- Within 5km
 ✓ In Stock
Inspection Equipment Co Ltd
Tubular Inside Micrometer, Hardened Face 2-40" 137-214
Dublin 22 dublin
- Delivery
- Within 5km
 ✓ In Stock
Inspection Equipment Co Ltd
Mitutoyo Inside Micrometer, Interchangeable Rods 200-1000mm, with 8 Rods, Hardened Face 141-118
Dublin 22 dublin
- Delivery
- Within 5km
 ✓ In Stock
Inspection Equipment Co Ltd
Mitutoyo Inside Micrometer, Interchangeable Rods 2-12" with 5 Rods, Carbide Tipped 141-215
Dublin 22 dublin
- Delivery
- Within 5km
 ✓ In Stock
Inspection Equipment Co Ltd
Tubular Inside Micrometer Set 50-150mm, (4 pcs.) 133-901
Dublin 22 dublin
- Delivery
- Within 5km
 ✓ In Stock
Inspection Equipment Co Ltd
Schwenk OSIMESS 62700302 Split Ball Bore Gauge Sets Nominal range 8-12mm effective range 7.7-12.5mm number of probes 6, Indicator not included
Dublin 22 dublin
- Delivery
- Within 5km
 ✓ In Stock
Inspection Equipment Co Ltd
Tubular Inside Micrometer, Hardened Face 50-1000mm 137-204
Dublin 22 dublin
- Delivery
- Within 5km
 ✓ In Stock
Inspection Equipment Co Ltd
Wyler 155S300-113-020 Wyler Precision Engineers Level Dimensions : 300 x 50 x H:51mm Accuracy Inch : .0002"/10" Accuracy metric : .02mm/m Angular : 4 seconds, 60-6272
Dublin 22 dublin
- Delivery
- Within 5km
 ✓ In Stock
Inspection Equipment Co Ltd
Wyler 155S150-113-020 Wyler Precision Engineers Level Dimensions : 150 x 35 x 38mm Accuracy Inch : .0002"/10" Accuracy metric : .02mm/m Angular : 4 seconds, 60-6257
Dublin 22 dublin
- Delivery
- Within 5km
 ✓ In Stock
Inspection Equipment Co Ltd
Mitutoyo Digital ABS Depth Caliper 0-450mm 571-214-10
Dublin 22 dublin
- Delivery
- Within 5km
 ✓ In Stock
Inspection Equipment Co Ltd
Mitutoyo Inside Micrometer, Interchangeable Rods 50-300mm, with 5 Rods, Carbide Measuring Faces 141-212
Dublin 22 dublin
- Delivery
- Within 5km
 ✓ In Stock
Inspection Equipment Co Ltd
Tubular Inside Micrometer, Hardened Face 50-1500mm 137-205
Dublin 22 dublin
- Delivery
- Within 5km
 ✓ In Stock
Inspection Equipment Co Ltd
Mitutoyo Metric Analogue Outside Micrometer 50-75mm, Ratchet Stop 103-139-10
Dublin 22 dublin
- Delivery
- Within 5km
 ✓ In Stock
Inspection Equipment Co Ltd
Bowers XT Digital Micrometer With Bluetooth 150-175mm XTD150M-BT
Dublin 22 dublin
- Delivery
- Within 5km
 ✓ In Stock
Inspection Equipment Co Ltd
Schwenk OSIMESS 6270401 Split Ball Bore Gauge Sets Nominal range 1-1.4mm effective range .95-1.55mm number of probes 5, Hoder with retraction Model OS, hard chrome design
Dublin 22 dublin
- Delivery
- Within 5km
 ✓ In Stock
Inspection Equipment Co Ltd
Mitutoyo Small Hole Gauge .3-.4" 154-107
Dublin 22 dublin
- Delivery
- Within 5km
 ✓ In Stock
Inspection Equipment Co Ltd
Dial Gauge, Lug Back, ISO Type Jewelled Bearing, 5mm, 0,01mm 1044A-15
Dublin 22 dublin
- Delivery
- Within 5km
 ✓ In Stock
Inspection Equipment Co Ltd
Digital Indicator ID-N, IP66, ANSI/AGD 12.7mm/.5" .001mm/.00005" 543-576
Dublin 22 dublin
- Delivery
- Within 5km
 ✓ In Stock
Inspection Equipment Co Ltd
Mitutoyo 543-476B, IDC Digimatic Indicator, Resolution .0005"/0.01mm X 1"/25.4mm, 3/8" Stem, Lug Back, Force 1.8N or Less, Accuracy .001''/.02mm
Dublin 22 dublin
- Delivery
- Within 5km
 ✓ In Stock
Inspection Equipment Co Ltd
Mitutoyo 543-726B (0.01mm) ABSOLUTE Digital Indicator ID-C 0-25mm (0-1″)
Dublin 22 dublin
- Delivery
- Within 5km
 ✓ In Stock
Inspection Equipment Co Ltd
Mitutoyo Digital Indicator ID-C 12mm, 0,001mm, Flat Back Item number: 543-390B
Dublin 22 dublin
- Delivery
- Within 5km
 ✓ In Stock
Inspection Equipment Co Ltd
Mahr 4337151 Digital Indicators MarCator 1086 R, Range 25mm/1'' Resolution 0.001 mm / .00005“ Accuracy 0.005mm Repeatability 0.002mm Force 0.65 - 1.15N Stem 3/
Dublin 22 dublin
- Delivery
- Within 5km
 ✓ In Stock
Inspection Equipment Co Ltd
Digital Indicator ID-S, ASME/ANSI Type 543-793-10
Dublin 22 dublin
- Delivery
- Within 5km
 ✓ In Stock
Inspection Equipment Co Ltd
Mitutoyo 543-471B, IDC Digimatic Indicator, Resolution .00005"/.0001"/.0005"/0.001mm/0.01mm X 1"/25.4mm, 8mm Stem, Flat Back, Force 1.8N or less
Dublin 22 dublin
- Delivery
- Within 5km
 ✓ In Stock
Inspection Equipment Co Ltd
Mitutoyo 543-854E Digital Indicator ID-F ASME/ANSI/AGD with BS AC-Adapter 0-50mm (0-2″)
Dublin 22 dublin
- Delivery
- Within 5km
 ✓ In Stock
Inspection Equipment Co Ltd
Digital Indicator ID-C, ASME/ANSI Type
Dublin 22 dublin
- Delivery
- Within 5km
 ✓ In Stock
Inspection Equipment Co Ltd
Mitutoyo 543-401B, IDC Digimatic Indicator, Resolution .0005"/0.01mm X .5"/12.7mm, 8mm Stem, Flat Back, Force 0.9N or less, Accuracy .001''/.02mm
Dublin 22 dublin
- Delivery
- Within 5km
 ✓ In Stock
Inspection Equipment Co Ltd
Mahr 4337021 Digital Indicators 1086 Accuracy:0.005mm Model:1086 Range:25mm/1" Repeatability: 0.002mm Resolution: 0.001mm/0.00005" Stem: 8mm
Dublin 22 dublin
- Delivery
- Within 5km
 ✓ In Stock
Inspection Equipment Co Ltd
Digital Indicator ID-S, ASME/ANSI Type 543-792B-10
Dublin 22 dublin
- Delivery
- Within 5km
 ✓ In Stock
Inspection Equipment Co Ltd
Mahr 4337120 Digital Indicators MarCator 1086 R, Range 12.5mm/.5'' Resolution 0.001 mm / .00005“ Accuracy 0.005mm Repeatability 0.002mm Force 0.65 - 0.90N Stem 8mm
Dublin 22 dublin
- Delivery
- Within 5km
 ✓ In Stock
Inspection Equipment Co Ltd
Mahr 4337050 Digital Indicators 1086Z Accuracy: .005mm Model: 1086Z Range: 12.5mm/0.5" Repeatability: 0.002mm Resolution: 0.00005"/0.001mm Stem: 3/8"
Dublin 22 dublin
- Delivery
- Within 5km
 ✓ In Stock
Inspection Equipment Co Ltd
Mitutoyo Digital 3-Point Internal Micrometer 25-30mm, IP65, 468-167
Dublin 22 dublin
- Delivery
- Within 5km
 ✓ In Stock
Inspection Equipment Co Ltd
Mitutoyo Digital 3-Point Internal Micrometer 40.64-50.8mm/1.6-2″ 468-269
Dublin 22 dublin
- Delivery
- Within 5km
 ✓ In Stock
Inspection Equipment Co Ltd
Mitutoyo Digital 3-Point Internal Micrometer 88.9-101.6mm/3.5-4″ 468-273
Dublin 22 dublin
- Delivery
- Within 5km
 ✓ In Stock
Inspection Equipment Co Ltd
Mitutoyo Digital 3-Point Internal Micrometer 50-63mm, IP65, 468-170
Dublin 22 dublin
- Delivery
- Within 5km
 ✓ In Stock
Inspection Equipment Co Ltd
Mitutoyo Digital 3-Point Internal Micrometer 25.4-30.48mm/1-1.2″ 468-267
Dublin 22 dublin
- Delivery
- Within 5km