-
Tools 11478 Offer(s)
 ✓ In Stock
Inspection Equipment Co Ltd
Leitech 403802 Leitech Go-No Go Plug gauge 6H Size : M8 x0.75 Depth : 40mm Hi Res, Reading of 0.1 mm
Dublin 22 dublin
- Delivery
- Within 5km
 ✓ In Stock
Inspection Equipment Co Ltd
Mahr Vertical Test Indicators 4302950, Graduation: 0.0005'', Model: 801V, Range: .030'', Type: Vertical, Face 1.1'', Stylus 0.57'', Force 0.2N
Dublin 22 dublin
- Delivery
- Within 5km
 ✓ In Stock
Inspection Equipment Co Ltd
Leitech 503800 Leitech Go-No Go Plug gauge 6H Size : M14 x 1, Depth : 59mm Hi Res, Reading of 0.1 mm
Dublin 22 dublin
- Delivery
- Within 5km
 ✓ In Stock
Inspection Equipment Co Ltd
Leitech 403805 Leitech Go-No Go Plug gauge 6H Size : M9 x0.75 Depth : 40mm Hi Res, Reading of 0.1 mm
Dublin 22 dublin
- Delivery
- Within 5km
 ✓ In Stock
Inspection Equipment Co Ltd
Leitech 403811 Leitech Go-No Go Plug gauge 6H Size : M10 x 1.5 Depth : 48mm Hi Res, Reading of 0.1 mm
Dublin 22 dublin
- Delivery
- Within 5km
 ✓ In Stock
Inspection Equipment Co Ltd
Leitech 303804 Leitech Go-No Go Plug gauge 6H Size : M5 x 0.5 Depth : 25mm Hi Res, Reading of 0.1 mm
Dublin 22 dublin
- Delivery
- Within 5km
 ✓ In Stock
Inspection Equipment Co Ltd
Leitech 503802 Leitech Go-No Go Plug gauge 6H Size : M14 x 1.5, Depth : 59mm Hi Res, Reading of 0.1 mm
Dublin 22 dublin
- Delivery
- Within 5km
 ✓ In Stock
Inspection Equipment Co Ltd
Leitech 403817 Leitech Go-No Go Plug gauge 6H Size : M12 x 1.75, Depth : 48mm Hi Res, Reading of 0.1 mm
Dublin 22 dublin
- Delivery
- Within 5km
 ✓ In Stock
Inspection Equipment Co Ltd
Leitech 503805 Leitech Go-No Go Plug gauge 6H Size : M15 x 1.5, Depth : 59mm Hi Res, Reading of 0.1 mm
Dublin 22 dublin
- Delivery
- Within 5km
 ✓ In Stock
Inspection Equipment Co Ltd
Leitech 503806 Leitech Go-No Go Plug gauge 6H Size : M16 x 1, Depth : 59mm Hi Res, Reading of 0.1 mm
Dublin 22 dublin
- Delivery
- Within 5km
 ✓ In Stock
Inspection Equipment Co Ltd
Leitech 403804 Leitech Go-No Go Plug gauge 6H Size : M8 x1.25 Depth : 40mm Hi Res, Reading of 0.1 mm
Dublin 22 dublin
- Delivery
- Within 5km
 ✓ In Stock
Inspection Equipment Co Ltd
Leitech 403806 Leitech Go-No Go Plug gauge 6H Size : M9 x1 Depth : 40mm Hi Res, Reading of 0.1 mm
Dublin 22 dublin
- Delivery
- Within 5km
 ✓ In Stock
Inspection Equipment Co Ltd
Leitech 403810 Leitech Go-No Go Plug gauge 6H Size : M10 x 1.25 Depth : 48mm Hi Res, Reading of 0.1 mm
Dublin 22 dublin
- Delivery
- Within 5km
 ✓ In Stock
Inspection Equipment Co Ltd
Leitech 403815 Leitech Go-No Go Plug gauge 6H Size : M12 x 1.25, Depth : 48mm Hi Res, Reading of 0.1 mm
Dublin 22 dublin
- Delivery
- Within 5km
 ✓ In Stock
Inspection Equipment Co Ltd
Leitech 203804 Leitech Go-No Go Plug gauge 6H Size : M2.5 x 0.45 Depth : 13mm Hi Res, Reading of 0.1 mm
Dublin 22 dublin
- Delivery
- Within 5km
 ✓ In Stock
Inspection Equipment Co Ltd
Leitech 203058 Leitech Go-No Go Plug gauge class 2B Size : 6-32UNC Depth : 0.47"
Dublin 22 dublin
- Delivery
- Within 5km
 ✓ In Stock
Inspection Equipment Co Ltd
Leitech 403807 Leitech Go-No Go Plug gauge 6H Size : M9 x1.25 Depth : 40mm Hi Res, Reading of 0.1 mm
Dublin 22 dublin
- Delivery
- Within 5km
 ✓ In Stock
Inspection Equipment Co Ltd
Schwenk 31300501 Indicating plug Gauge OD Range 150.1-160 mm h=1.2 Ø, Sleeve Dimension H=55.00mm, Blind Hole Version
Dublin 22 dublin
- Delivery
- Within 5km
 ✓ In Stock
Inspection Equipment Co Ltd
Schwenk 31400500 Indicating plug Gauge OD Range 150,1 - 160,0 h=4 Ø, Sleeve Dimension H=55mm Accuracy=.002mm, Standard Version
Dublin 22 dublin
- Delivery
- Within 5km
 ✓ In Stock
Inspection Equipment Co Ltd
Leitech 403808 Leitech Go-No Go Plug gauge 6H Size : M10 x0.75 Depth : 48mm Hi Res, Reading of 0.1 mm
Dublin 22 dublin
- Delivery
- Within 5km
 ✓ In Stock
Inspection Equipment Co Ltd
Leitech 503807 Leitech Go-No Go Plug gauge 6H Size : M16 x 1.5, Depth : 59mm Hi Res, Reading of 0.1 mm
Dublin 22 dublin
- Delivery
- Within 5km
 ✓ In Stock
Inspection Equipment Co Ltd
Leitech 603803 Leitech Go-No Go Plug gauge 6H Size : M18 x 2.5, Depth :80mm Hi Res, Reading of 0.1 mm
Dublin 22 dublin
- Delivery
- Within 5km
 ✓ In Stock
Inspection Equipment Co Ltd
Leitech 603802 Leitech Go-No Go Plug gauge 6H Size : M18 x 2, Depth :80mm Hi Res, Reading of 0.1 mm
Dublin 22 dublin
- Delivery
- Within 5km
 ✓ In Stock
Inspection Equipment Co Ltd
Leitech 303806 Leitech Go-No Go Plug gauge 6H Size : M6 x 0.75 Depth : 25mm Hi Res, Reading of 0.1 mm
Dublin 22 dublin
- Delivery
- Within 5km
 ✓ In Stock
Inspection Equipment Co Ltd
Leitech 403813 Leitech Go-No Go Plug gauge 6H Size : M11 x 1.5 Depth : 48mm Hi Res, Reading of 0.1 mm
Dublin 22 dublin
- Delivery
- Within 5km
 ✓ In Stock
Inspection Equipment Co Ltd
Leitech 403800 Leitech Go-No Go Plug gauge 6H Size : M7 x 0.75 Depth : 40mm Hi Res, Reading of 0.1 mm
Dublin 22 dublin
- Delivery
- Within 5km
 ✓ In Stock
Inspection Equipment Co Ltd
Mahr Test Indicators 4306960, Graduation: .0005", Model: 801SGL, Range: .020", Face diameter 1.5'', Force 0.07N Stylus Length 1.62''
Dublin 22 dublin
- Delivery
- Within 5km
 ✓ In Stock
Inspection Equipment Co Ltd
Schwenk 30200001 Indicating plug Gauge OD Range 12.1-20 mm mm h=1.0 Ø, Sleeve Dimension H=15mm, Blind Hole Version
Dublin 22 dublin
- Delivery
- Within 5km
 ✓ In Stock
Inspection Equipment Co Ltd
Leitech 503801 Leitech Go-No Go Plug gauge 6H Size : M14 x 1.25, Depth : 59mm Hi Res, Reading of 0.1 mm
Dublin 22 dublin
- Delivery
- Within 5km
 ✓ In Stock
Inspection Equipment Co Ltd
Schwenk 31100501 Indicating plug Gauge OD Range 130.1-140 mm mm h=1.2 Ø, Sleeve Dimension H=55.00mm, Blind Hole Version
Dublin 22 dublin
- Delivery
- Within 5km
 ✓ In Stock
Inspection Equipment Co Ltd
Schwenk 30500000 Indicating plug Gauge OD Range 40,1 - 60mm h=3.5 Ø, Sleeve Dimension H=28mm Accuracy=.001-.002mm, Standard Version
Dublin 22 dublin
- Delivery
- Within 5km
 ✓ In Stock
Inspection Equipment Co Ltd
Schwenk 30000001 Indicating plug Gauge OD Range 2,6 - 6,0 mm h=1.0 Ø, Sleeve Dimensio=10mm, Blind Hole Version
Dublin 22 dublin
- Delivery
- Within 5km
 ✓ In Stock
Inspection Equipment Co Ltd
Schwenk 30600001 Indicating plug Gauge OD Range 60.1-80 mm h=1.2 Ø, Sleeve Dimension H=33.00mm, Blind Hole Version
Dublin 22 dublin
- Delivery
- Within 5km
 ✓ In Stock
Inspection Equipment Co Ltd
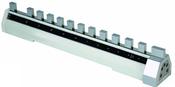
Aditya 12" Caliper and Height Gauge Checker Code C110302001 Accuracy .00015"
Dublin 22 dublin
- Delivery
- Within 5km
 ✓ In Stock
Inspection Equipment Co Ltd
Bowers XT500 Digital Micrometer 300-400mm SXT3000M
Dublin 22 dublin
- Delivery
- Within 5km
 ✓ In Stock
Inspection Equipment Co Ltd
Inspec centreline Digital Caliper C/W Conical Points 5-200MM 119-111-20
Dublin 22 dublin
- Delivery
- Within 5km
 ✓ In Stock
Inspection Equipment Co Ltd
Mitutoyo Vernier Caliper 0-100mm, 0,05mm, Metric 530-100
Dublin 22 dublin
- Delivery
- Within 5km
 ✓ In Stock
Inspection Equipment Co Ltd
LEITECH 550009 Limit Thread Plug Gauge 6H Digi (Go + No-Go) M16x2, 62mm depth resolution 0,01mm
Dublin 22 dublin
- Delivery
- Within 5km
 ✓ In Stock
Inspection Equipment Co Ltd
LEITECH 450018 Limit Thread Plug Gauge 6H Digi (Go + No-Go) M12x1.75, 50mm depth resolution 0,01mm
Dublin 22 dublin
- Delivery
- Within 5km
 ✓ In Stock
Inspection Equipment Co Ltd
Leitech 302905 Leitech Go-No Go Plug gauge 6H Size : M5 x 0,8 Depth : 25mm
Dublin 22 dublin
- Delivery
- Within 5km
 ✓ In Stock
Inspection Equipment Co Ltd
LEITECH 350001 Limit Thread Plug Gauge 6H Digi (Go + No-Go) M4x0.5, 24mm depth resolution 0,01mm
Dublin 22 dublin
- Delivery
- Within 5km
 ✓ In Stock
Inspection Equipment Co Ltd
6311-3205 7PCS THREAD GAUGE SET-GO RING GAUGE ISO 1502, M3, M4, M5/ M6, M8, M10, M12; GO RING GAUGE
Dublin 22 dublin
- Delivery
- Within 5km
 ✓ In Stock
Inspection Equipment Co Ltd
Inspec centreline Digital Caliper C/W Conical Points 5-500mm/0-20" 119-115
Dublin 22 dublin
- Delivery
- Within 5km
 ✓ In Stock
Inspection Equipment Co Ltd
LEITECH 550004 Limit Thread Plug Gauge 6H Digi (Go + No-Go) M14x2, 62mm depth resolution 0,01mm
Dublin 22 dublin
- Delivery
- Within 5km
 ✓ In Stock
Inspection Equipment Co Ltd
LEITECH 450015 Limit Thread Plug Gauge 6H Digi (Go + No-Go) M12x1, 50mm depth resolution 0,01mm
Dublin 22 dublin
- Delivery
- Within 5km
 ✓ In Stock
Inspection Equipment Co Ltd
Leitech 203806 Leitech Go-No Go Plug gauge 6H Size : M3 x 0.5 Depth : 13mm Hi Res, Reading of 0.1 mm
Dublin 22 dublin
- Delivery
- Within 5km
 ✓ In Stock
Inspection Equipment Co Ltd
2-Point Inside Measuring Instrument Range .6-1.4", Graduation .0001" For Blind holes 511-438-20
Dublin 22 dublin
- Delivery
- Within 5km
 ✓ In Stock
Inspection Equipment Co Ltd
2-Point Inside Measuring Instrument Range 6.5-10" Graduation .0001" 511-755-20
Dublin 22 dublin
- Delivery
- Within 5km
 ✓ In Stock
Inspection Equipment Co Ltd
2-Point Inside Measuring Instrument Range .6-1.4", Graduation .0005" For Blind holes 511-428-20
Dublin 22 dublin
- Delivery
- Within 5km
 ✓ In Stock
Inspection Equipment Co Ltd
2-Point Inside Measuring Instrument Range 0.95-1.55mm Graduation .01mm 526-173-21
Dublin 22 dublin
- Delivery
- Within 5km
 ✓ In Stock
Inspection Equipment Co Ltd
2-Point Inside Measuring Instrument Range 160-250mm, Graduation .01mm 511-715-20
Dublin 22 dublin
- Delivery
- Within 5km
 ✓ In Stock
Inspection Equipment Co Ltd
Mitutoyo Digital ABS AOS Caliper, OD Carb. Jaws 0-150mm 500-233-30
Dublin 22 dublin
- Delivery
- Within 5km
 ✓ In Stock
Inspection Equipment Co Ltd
2-Point Inside Measuring Instrument Range 1.4-2.4", Graduation .0005" For Blind holes 511-429-20
Dublin 22 dublin
- Delivery
- Within 5km
 ✓ In Stock
Inspection Equipment Co Ltd
2-Point Inside Measuring Instrument Range 50-150mm, Graduation .01mm 511-713-20
Dublin 22 dublin
- Delivery
- Within 5km
 ✓ In Stock
Inspection Equipment Co Ltd
2-Point Inside Measuring Instrument Range 100-160mm, Graduation .01mm 511-714-20
Dublin 22 dublin
- Delivery
- Within 5km
 ✓ In Stock
Inspection Equipment Co Ltd
2-Point Inside Measuring Instrument set no Range 18-150mm .01mm 511-921-20
Dublin 22 dublin
- Delivery
- Within 5km
 ✓ In Stock
Inspection Equipment Co Ltd
2-Point Inside Measuring Instrument Range 250-400mm, Graduation .01mm 511-716-20
Dublin 22 dublin
- Delivery
- Within 5km
 ✓ In Stock
Inspection Equipment Co Ltd
2-Point Inside Measuring Instrument Range 2-6", Graduation .0005" For Blind holes 511-430-20
Dublin 22 dublin
- Delivery
- Within 5km
 ✓ In Stock
Inspection Equipment Co Ltd
2-Point Inside Measuring Instrument Range 4-6.5" Graduation .0005" 511-744-20
Dublin 22 dublin
- Delivery
- Within 5km
 ✓ In Stock
Inspection Equipment Co Ltd
2-Point Inside Measuring Instrument Range 1.4-2.4", Graduation .0001" For Blind holes 511-439-20
Dublin 22 dublin
- Delivery
- Within 5km