-
Tools 11478 Offer(s)
 ✓ In Stock
Inspection Equipment Co Ltd
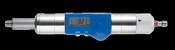
MultiCheck Digital Go No Go thread gauges measuring both thread quality and thread depth 590186, M30 x 1.5 Digital readout 0.01mm
Dublin 22 dublin
- Delivery
- Within 5km
 ✓ In Stock
Inspection Equipment Co Ltd
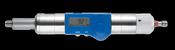
MultiCheck Digital Go No Go thread gauges measuring both thread quality and thread depth 590170, M14 x 1 Digital readout 0.01mm
Dublin 22 dublin
- Delivery
- Within 5km
 ✓ In Stock
Inspection Equipment Co Ltd
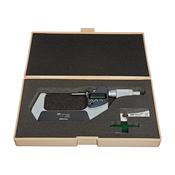
Mitutoyo Digital Micrometer IP65, Inch/Metric 75-100mm/3-4", with Output Item number: Ratchet Thimble 293-724
Dublin 22 dublin
- Delivery
- Within 5km
 ✓ In Stock
Inspection Equipment Co Ltd
Zeiss Disc Micrometer, Hardened Steel Disks 50-75mm, Disk=20mm 760551-003
Dublin 22 dublin
- Delivery
- Within 5km
 ✓ In Stock
Inspection Equipment Co Ltd
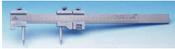
LTF Hole Centre Caliper / Trammel Caliper 04112 1000mm x .05mm
Dublin 22 dublin
- Delivery
- Within 5km
 ✓ In Stock
Inspection Equipment Co Ltd
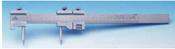
LTF Hole Centre Caliper / Trammel Caliper 04110 300mm x .05mm
Dublin 22 dublin
- Delivery
- Within 5km
 ✓ In Stock
Inspection Equipment Co Ltd
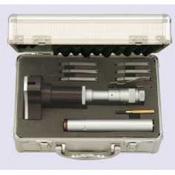
Inspec 315-14-270 3 Point micrometers Accuracy:.005mm Graduation:.005mm Range: 100-125mm
Dublin 22 dublin
- Delivery
- Within 5km
 ✓ In Stock
Inspection Equipment Co Ltd
Mitutoyo Blade Micrometer, Hardened Steel Blade 25-50mm, 0,75mm Blade 122-102-10
Dublin 22 dublin
- Delivery
- Within 5km
 ✓ In Stock
Inspection Equipment Co Ltd
MultiCheck Go No Go thread gauges measuring both thread quality and thread depth 590069, M2.5 x0.45 Grad 0.5mm
Dublin 22 dublin
- Delivery
- Within 5km
 ✓ In Stock
Inspection Equipment Co Ltd
Mitutoyo Digital Micrometer IP65, Inch/Metric 275-300mm/11-12", with Output Item number: 293-357-10 Ratchet stop
Dublin 22 dublin
- Delivery
- Within 5km
 ✓ In Stock
Inspection Equipment Co Ltd
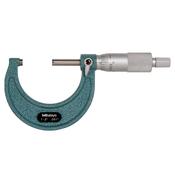
Mitutoyo Imperial Analogue Outside Micrometer 1-2", Ratchet Stop 101-106 x .0001" chrome body
Dublin 22 dublin
- Delivery
- Within 5km
 ✓ In Stock
Inspection Equipment Co Ltd
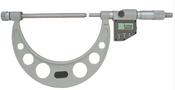
Inspec Digital Micrometer Interchangeable Anvil Inch/Metric, 0-50mm(0-2"), IP54, incl. 6 Anvils 340-351-30 (Inspec Equivalent 106-61-400) (Copy)
Dublin 22 dublin
- Delivery
- Within 5km
 ✓ In Stock
Inspection Equipment Co Ltd
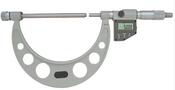
Inspec Digital Micrometer Interchangeable Anvil Inch/Metric, 0-100mm/0-4", IP54, 136-10-610
Dublin 22 dublin
- Delivery
- Within 5km
 ✓ In Stock
Inspection Equipment Co Ltd
Inspec Digital Micrometer Interchangeable Anvil Inch/Metric, 50-100mm/2-4", IP54, 136-02-610
Dublin 22 dublin
- Delivery
- Within 5km
 ✓ In Stock
Inspection Equipment Co Ltd
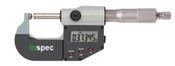
Inspec Digital Tube Micrometer, Spherical Anvil Inch/Metric, 0-25mm/0-1", IP65 236-61-110
Dublin 22 dublin
- Delivery
- Within 5km
 ✓ In Stock
Inspection Equipment Co Ltd
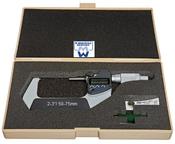
Mitutoyo / Moore & Wright Digital Micrometer IP65, Inch/Metric 50-75mm/2-3", with Output Item number: Ratchet Thimble MED983D
Dublin 22 dublin
- Delivery
- Within 5km
 ✓ In Stock
Inspection Equipment Co Ltd
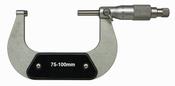
LTF Micrometer 75-100mm Graduation .01mm, P-524.04
Dublin 22 dublin
- Delivery
- Within 5km
 ✓ In Stock
Inspection Equipment Co Ltd
Mitutoyo Caliper Jaw Inside Micrometer .2-1.2" 145-193
Dublin 22 dublin
- Delivery
- Within 5km
 ✓ In Stock
Inspection Equipment Co Ltd
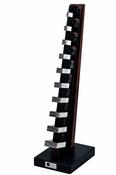
MMI-8 Micrometer Checker on a stand Metric Metric 8-pieces set 3.1, 6.5, 9.7, 12.5, 15.8, 19.0, 21.9 & 25.0 mm
Dublin 22 dublin
- Delivery
- Within 5km
 ✓ In Stock
Inspection Equipment Co Ltd
INSIZE 2101-25 Digital Indicator .005mm / .0005"/1" /25mm
Dublin 22 dublin
- Delivery
- Within 5km
 ✓ In Stock
Inspection Equipment Co Ltd
Inspec Digital Deep Throat Outside Micrometer 0-25mm/0-1" Resolution .001mm/.00005" 233-05-410
Dublin 22 dublin
- Delivery
- Within 5km
 ✓ In Stock
Inspection Equipment Co Ltd
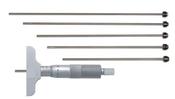
Inspec 3241-150 Depth Mic 0-150mm Graduation .01mm Base 63mm
Dublin 22 dublin
- Delivery
- Within 5km
 ✓ In Stock
Inspection Equipment Co Ltd
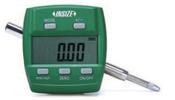
INSIZE 2102-25F Digital Indicator .005mm / .0005"/1" /25mm Rotary Display
Dublin 22 dublin
- Delivery
- Within 5km
 ✓ In Stock
Inspection Equipment Co Ltd
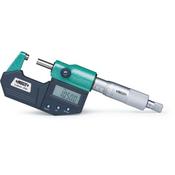
Insize Digital Outside Micrometer Range 1-2"/25-50mm Resolution .00005"/.001mm 3108-50
Dublin 22 dublin
- Delivery
- Within 5km
 ✓ In Stock
Inspection Equipment Co Ltd
INSIZE Metric Non-Rotating Spindle Disk Micrometers Product Code: 3294-1, 0-1"x .0001"
Dublin 22 dublin
- Delivery
- Within 5km
 ✓ In Stock
Inspection Equipment Co Ltd
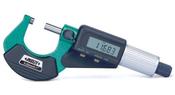
Insize Digital Outside Micrometer Range 5-6"/125-150mm Resolution .00005"/.001mm 3109-150
Dublin 22 dublin
- Delivery
- Within 5km
 ✓ In Stock
Inspection Equipment Co Ltd
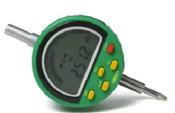
INSIZE 2105-102 Digital Indicator .002mm /.00005"/.4"/10mm
Dublin 22 dublin
- Delivery
- Within 5km
 ✓ In Stock
Inspection Equipment Co Ltd
MultiCheck Digital Go No Go thread gauges measuring both thread quality and thread depth 590175, M18 x 1.5 Digital readout 0.01mm
Dublin 22 dublin
- Delivery
- Within 5km
 ✓ In Stock
Inspection Equipment Co Ltd
MultiCheck Digital Go No Go thread gauges measuring both thread quality and thread depth 590183, M24 x 1 Digital readout 0.01mm
Dublin 22 dublin
- Delivery
- Within 5km
 ✓ In Stock
Inspection Equipment Co Ltd
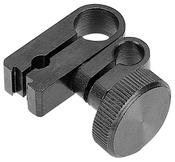
Mitutoyo 900322 SWIVEL CLAMP USED WITH HOLDING BAR
Dublin 22 dublin
- Delivery
- Within 5km
 ✓ In Stock
Inspection Equipment Co Ltd
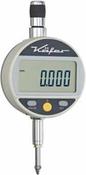
Käfer digital dial gauge FMD 12 TB 0 - 12.5 mm, 40442
Dublin 22 dublin
- Delivery
- Within 5km
 ✓ In Stock
Inspection Equipment Co Ltd
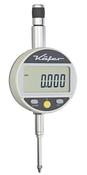
KÄFER Digital Dial Gauge FMD 25 TB - Reading: 0.001 mm - Range: 25 mm By KAFER 40443
Dublin 22 dublin
- Delivery
- Within 5km
 ✓ In Stock
Inspection Equipment Co Ltd
Mitutoyo 146504 gib for 150mm caliper 530 series
Dublin 22 dublin
- Delivery
- Within 5km
 ✓ In Stock
Inspection Equipment Co Ltd
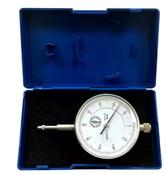
Linear Tools Mechanical Indicators .01mm x 10mm DG-M
Dublin 22 dublin
- Delivery
- Within 5km
 ✓ In Stock
Inspection Equipment Co Ltd
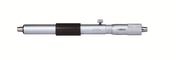
Insize Tubular Inside Micrometers 3229-100 Range 75-100mm Graduation .01mm
Dublin 22 dublin
- Delivery
- Within 5km
 ✓ In Stock
Inspection Equipment Co Ltd
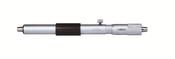
Insize Tubular Inside Micrometers 3229-275 range 250-275mm Graduation .01mm
Dublin 22 dublin
- Delivery
- Within 5km
 ✓ In Stock
Inspection Equipment Co Ltd
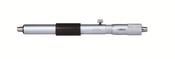
Insize Tubular Inside Micrometers 3229-125 Range 100-125mm Graduation .01mm
Dublin 22 dublin
- Delivery
- Within 5km
 ✓ In Stock
Inspection Equipment Co Ltd
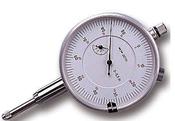
Linear Tools Mechanical Indicators .01mm x 25mm DG-25M
Dublin 22 dublin
- Delivery
- Within 5km
 ✓ In Stock
Inspection Equipment Co Ltd
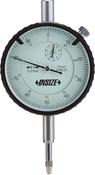
Insize Standard Indicator, Lug Back, ISO Type, 10mm, 0,01mm 2803-10
Dublin 22 dublin
- Delivery
- Within 5km
 ✓ In Stock
Inspection Equipment Co Ltd
Linear Tools Mechanical Indicators .001" x 1" DG-IS
Dublin 22 dublin
- Delivery
- Within 5km
 ✓ In Stock
Inspection Equipment Co Ltd
Linear Tools Mechanical Indicators DG-1/2S .0001" x 1/2”
Dublin 22 dublin
- Delivery
- Within 5km
 ✓ In Stock
Inspection Equipment Co Ltd
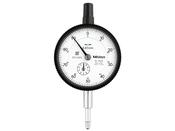
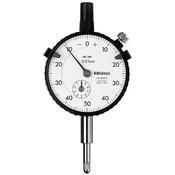
Mitutoyo Standard Indicator, Flat Back, ISO Type, 10mm, 0,01mm 2046F
Dublin 22 dublin
- Delivery
- Within 5km
 ✓ In Stock
Inspection Equipment Co Ltd
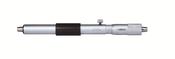
Standard Indicator, flat Back, ISO Type, 10mm, 0,01mm 2046SB
Dublin 22 dublin
- Delivery
- Within 5km
 ✓ In Stock
Inspection Equipment Co Ltd
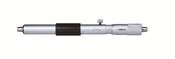
Insize Tubular Inside Micrometers 3229-200 Range 175-200mm Graduation .01mm
Dublin 22 dublin
- Delivery
- Within 5km
 ✓ In Stock
Inspection Equipment Co Ltd
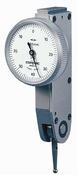
Insize Tubular Inside Micrometers 3229-150 Range 125-150mm Graduation .01mm
Dublin 22 dublin
- Delivery
- Within 5km
 ✓ In Stock
Inspection Equipment Co Ltd
TESA 242 Compac Lever Dial Test Indicator, Horizontal Type, One Revolution Type, White Dial, 0-40-0 Reading, 40mm Dial Dia, 0-0.8mm Range, 0.01mm Graduation, -0.013mm Accuracy 40mm face
Dublin 22 dublin
- Delivery
- Within 5km
 ✓ In Stock
Inspection Equipment Co Ltd
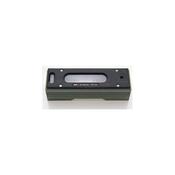
EDA61R-0.1-200 – Engineers level, 200mm long, sens. 0.1mm/m
Dublin 22 dublin
- Delivery
- Within 5km
 ✓ In Stock
Inspection Equipment Co Ltd
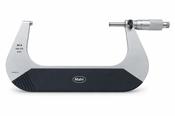
Mahr Micromar Micrometer 40A 150-175mm 4134006
Dublin 22 dublin
- Delivery
- Within 5km
 ✓ In Stock
Inspection Equipment Co Ltd
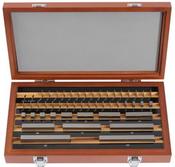
MHC 32 piece grade 0 Gauge Block set, Steel 630-0320 Includes MQS UKAS Calibration Certificate
Dublin 22 dublin
- Delivery
- Within 5km
 ✓ In Stock
Inspection Equipment Co Ltd
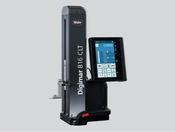
Mahr Digimar 816 CLT Height Gauge | 0-350mm/0-14" | Resolution 0.0001mm, 0.0005mm, 0.001mm, 0.005mm, 0.01mm
Dublin 22 dublin
- Delivery
- Within 5km
 ✓ In Stock
Inspection Equipment Co Ltd
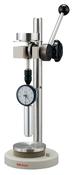
811-012 Testing stand Shore D all types Shore Durometer HH-300 Series
Dublin 22 dublin
- Delivery
- Within 5km
 ✓ In Stock
Inspection Equipment Co Ltd
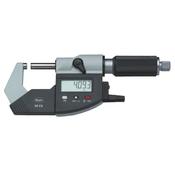
MAHR FEDERAL 4150570 0 - 1" (0 - 25mm) Range, .0005" Graduation Flat End Spindle Outside Micrometer
Dublin 22 dublin
- Delivery
- Within 5km
 ✓ In Stock
Inspection Equipment Co Ltd
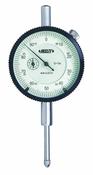
Insize 2307-1 Dial gauge 0-1" x.001" Diameter2.3" Stem 3/8"
Dublin 22 dublin
- Delivery
- Within 5km
 ✓ In Stock
Inspection Equipment Co Ltd
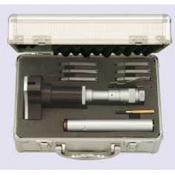
Inspec 315-15-070 3 Point micrometers Accuracy:.005mm Graduation:.005mm Range: 125-150mm
Dublin 22 dublin
- Delivery
- Within 5km
 ✓ In Stock
Inspection Equipment Co Ltd
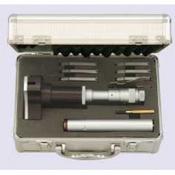
Inspec 315-11-270 3 Point micrometers Accuracy:.004mm Graduation:.005mm Range: 62-75mm
Dublin 22 dublin
- Delivery
- Within 5km
 ✓ In Stock
Inspection Equipment Co Ltd
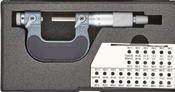
Zeiss Jena Screw Thread Micrometer Interchangeable Tips, 25-50mm 1760544-002.26
Dublin 22 dublin
- Delivery
- Within 5km
 ✓ In Stock
Inspection Equipment Co Ltd
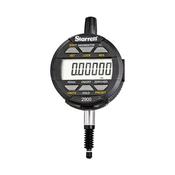
Starrett 2900-6M Electronic Digital Indicator 2900 IP67 Protection, SPC Output, 12mm Range, 0.01mm/0.001mm
Dublin 22 dublin
- Delivery
- Within 5km
 ✓ In Stock
Inspection Equipment Co Ltd
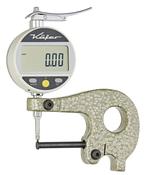
KÄFER Digital Tube Wall Thickness Gauge JD50W - Reading: 0.01 mm
Dublin 22 dublin
- Delivery
- Within 5km
 ✓ In Stock
Inspection Equipment Co Ltd
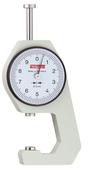
KAFER Pocket Dial Thickness Gauge K 15/2 - Reading: 0.1 mm
Dublin 22 dublin
- Delivery
- Within 5km
 ✓ In Stock
Inspection Equipment Co Ltd
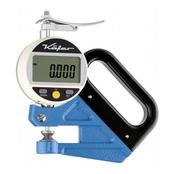
Käfer FD1000/30-3 (0.001mm) Digital Foil Thickness Gauge 0-3mm (0-0.120?)
Dublin 22 dublin
- Delivery
- Within 5km