-
Tools 12191 Offer(s)
Mitutoyo 2906 Dial Gauge 0-.125" range, Grad .0005"

Mitutoyo 2906 Dial Gauge 0-.125" range, Grad .0005"
- Delivery
€78.00
Within 20km
Inspection Equipment Co Ltd
Dublin 22 dublin
Visit Provider
Inspec Digital IndicatorThe digital indicator Features:1.Super large LCD display for easy reading. window 40*18mmdigit height 12.5-16.5mm2.Novel design large silvering display window.3.On...
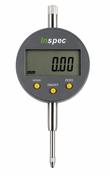
Inspec Digital Indicator 215-031-12-01 Range:12.5mm/5" Resolution:.01mm/.0005" SPC Output: No (Copy)
- Delivery
€44.00
Within 20km
Inspection Equipment Co Ltd
Dublin 22 dublin
Visit Provider
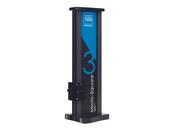
Tesa Micro-Square Perpendicularity Gauge 600 set 05330401
- Delivery
€8286.26
Within 20km
Inspection Equipment Co Ltd
Dublin 22 dublin
Visit Provider
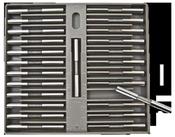
Deltronic PPM25 Class X Pin Gauge Sets. 0.0025mm Steps Code PPM25-21.26-25.67 Range 21.2600 - 25.6700mm
- Delivery
€594.00
Within 20km
Inspection Equipment Co Ltd
Dublin 22 dublin
Visit Provider
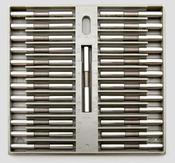
Deltronic THH25 Class X Pin Gauge Sets. 0.001" Steps on Half Thousandth Code DTHH25-0250-1075, Range .0255 - .1075"
- Delivery
€362.00
Within 20km
Inspection Equipment Co Ltd
Dublin 22 dublin
Visit Provider
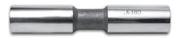
DELTRONIC - Class X - Individual Plug Gauges - in .0025mm increments - (Metric) Range 21.2600-25.7000mm Code D212600-257000 Length 88.90mm
- Delivery
€44.00
Within 20km
Inspection Equipment Co Ltd
Dublin 22 dublin
Visit Provider
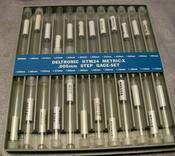
Deltronic HTM24 Class X Pin Gauge Sets. 0.005mm Steps Code HTM24-2.745-9.8325, Range 2.7450 - 9.8325mm
- Delivery
€344.00
Within 20km
Inspection Equipment Co Ltd
Dublin 22 dublin
Visit Provider
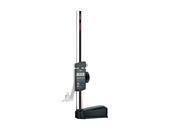
Mahr Digital Height Gauge Digimar 814SR 0-980mm 4426104
- Delivery
€1575.00
Within 20km
Inspection Equipment Co Ltd
Dublin 22 dublin
Visit Provider
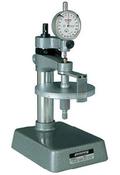
Peacock Dial Gauge Tester NB part no 855.620
- Delivery
€1375.00
Within 20km
Inspection Equipment Co Ltd
Dublin 22 dublin
Visit Provider
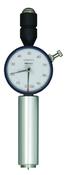
811-331-10 HH-331 Durometer Type A Long/Analogue Shore A Durometer HH-300 Series ø 18 mm
- Delivery
€895.18
Within 20km
Inspection Equipment Co Ltd
Dublin 22 dublin
Visit Provider
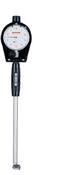
Peacock 2-Point Inside Measuring Instrument Range .75-1.5" Graduation .0001" Code 5740
- Delivery
€175.00
Within 20km
Inspection Equipment Co Ltd
Dublin 22 dublin
Visit Provider
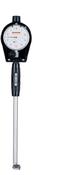
Peacock 2-Point Inside Measuring Instrument Range 1.5-2.5" Graduation .0001" Code 5750
- Delivery
€250.00
Within 20km
Inspection Equipment Co Ltd
Dublin 22 dublin
Visit Provider

Mitutoyo Digital Spline Micrometer IP65 Inch/Metric, 25-50mm/1-2", 3mm Measuring Face 331-352-30
- Delivery
€529.00
Within 20km
Inspection Equipment Co Ltd
Dublin 22 dublin
Visit Provider

Mitutoyo Digital Spline Micrometer IP65 Inch/Metric, 50-75mm/2-3", 2mm Measuring Face 331-363-30
- Delivery
€616.00
Within 20km
Inspection Equipment Co Ltd
Dublin 22 dublin
Visit Provider
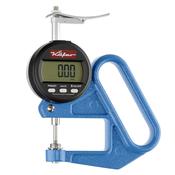
Käfer JD100 TOP (0.01mm) Digital Thickness Gauge 100mm throat 0-12.5mm (0-0.5?)
- Delivery
€494.00
Within 20km
Inspection Equipment Co Ltd
Dublin 22 dublin
Visit Provider
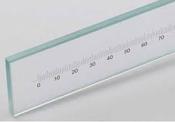
Chotest 1016166 300mm glass ruler
- Delivery
POA
Within 20km
Inspection Equipment Co Ltd
Dublin 22 dublin
Visit Provider
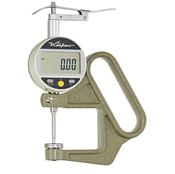
KAFER Digital Thickness Gauge JD 50/25 with Lifting Device - Reading: 0.01 mm 50mm throat
- Delivery
€656.00
Within 20km
Inspection Equipment Co Ltd
Dublin 22 dublin
Visit Provider
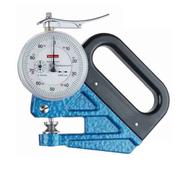
Käfer F1101/30-0.1 (0.001mm) Dial Foil Accurate Movement Thickness Gauge 30mm Jaw 0-0.1mm
- Delivery
€398.00
Within 20km
Inspection Equipment Co Ltd
Dublin 22 dublin
Visit Provider
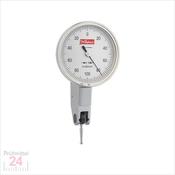
Kaefer Lever tye indicator 30040 .002mm x 0.2mm 34 mm face K46
- Delivery
€98.00
Within 20km
Inspection Equipment Co Ltd
Dublin 22 dublin
Visit Provider
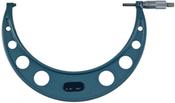
Zeiss Imperial Analogue Outside Micrometer 10-11", Ratchet Stop 760523-311.26
- Delivery
€150.00
Within 20km
Inspection Equipment Co Ltd
Dublin 22 dublin
Visit Provider
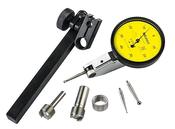
Mitutoyo 513-415-10T (0.01mm) Horizontal Type Dial Test Indicator 4/8mm Stem with Bracket 1mm
- Delivery
€148.00
Within 20km
Inspection Equipment Co Ltd
Dublin 22 dublin
Visit Provider
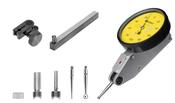
Dial Test Indicator, Horizontal Type 0.2mm, 0.002mm, 4/8mm Stem, with Bracket 513-405T
- Delivery
€144.00
Within 20km
Inspection Equipment Co Ltd
Dublin 22 dublin
Visit Provider

KERN® Counting scale CKE 3600-2, Weighing range 3600 g, Readout 0,01 g
- Delivery
€2761.29
Within 20km
Inspection Equipment Co Ltd
Dublin 22 dublin
Visit Provider
![KERN® Mechanical force gauge FA 500 Measuring range force [Max] (N) 500 N Readability force [d] (N) 2,5 N image](https://dlvnjk3a1hoj2.cloudfront.net/gli/inspection.ie/thumbnail/https_inspection_ie_cdn_shop_files_FA_10_1_png_v_1749229073_width_1024.jpg)
KERN® Mechanical force gauge FA 500 Measuring range force [Max] (N) 500 N Readability force [d] (N) 2,5 N
- Delivery
€259.41
Within 20km
Inspection Equipment Co Ltd
Dublin 22 dublin
Visit Provider
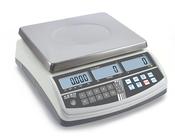
KERN® Counting balance CPB 15K0.2N, Weighing range 15 kg, Readout 0,2 g
- Delivery
€334.35
Within 20km
Inspection Equipment Co Ltd
Dublin 22 dublin
Visit Provider
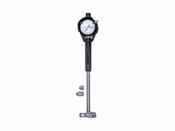
Mitutoyo 2-Point Inside Measuring Instrument with Micrometer Head Range 250-400mm Graduation .01mm , 511-816-20
- Delivery
€680.00
Within 20km
Inspection Equipment Co Ltd
Dublin 22 dublin
Visit Provider
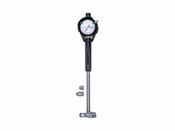
Mitutoyo 2-Point Inside Measuring Instrument Range 60-100mm Graduation .01mm , Micrometer Head 511-813-20
- Delivery
€462.00
Within 20km
Inspection Equipment Co Ltd
Dublin 22 dublin
Visit Provider
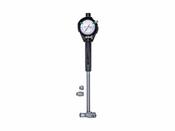
Mitutoyo 2-Point Inside Measuring Instrument Range 100-160mm Graduation .001mm , Micrometer Head 511-824-20
- Delivery
€534.00
Within 20km
Inspection Equipment Co Ltd
Dublin 22 dublin
Visit Provider
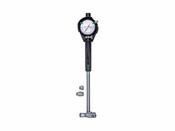
Mitutoyo 2-Point Inside Measuring Instrument with Micrometer Head Range 150-250mm Graduation .01mm , 511-815-20
- Delivery
€603.00
Within 20km
Inspection Equipment Co Ltd
Dublin 22 dublin
Visit Provider
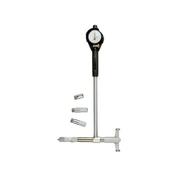
Mitutoyo 2-Point Inside Measuring Instrument Range 4-6.4" Graduation .0005" Micrometer Head 511-844-20
- Delivery
€507.00
Within 20km
Inspection Equipment Co Ltd
Dublin 22 dublin
Visit Provider
Mitutoyo 2-Point Inside Measuring Instrument Range 6-10" Graduation .0001" With Micrometer Head 511-855-20
- Delivery
€619.00
Within 20km
Inspection Equipment Co Ltd
Dublin 22 dublin
Visit Provider
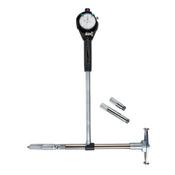
Mitutoyo 2-Point Inside Measuring Instrument Range16-24" Graduation .0001" With Micrometer Head 511-857-20
- Delivery
€1076.00
Within 20km
Inspection Equipment Co Ltd
Dublin 22 dublin
Visit Provider
Mitutoyo 2-Point Inside Measuring Instrument Range 600-800mm Graduation .01mm , Micrometer Head 511-818-20
- Delivery
€1167.00
Within 20km
Inspection Equipment Co Ltd
Dublin 22 dublin
Visit Provider
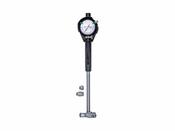
Mitutoyo 2-Point Inside Measuring Instrument Range 150-250mm Graduation .001mm , Micrometer Head 511-825-20
- Delivery
€619.00
Within 20km
Inspection Equipment Co Ltd
Dublin 22 dublin
Visit Provider
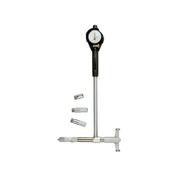
Mitutoyo 2-Point Inside Measuring Instrument Range 4-6.4" Graduation .0001" Micrometer Head 511-854-20
- Delivery
€534.00
Within 20km
Inspection Equipment Co Ltd
Dublin 22 dublin
Visit Provider
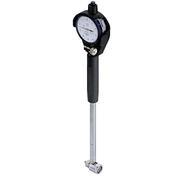
Mitutoyo 2-Point Inside Measuring Instrument Range 2.4-4" Graduation ..0001" Micrometer Head 511-853-20
- Delivery
€509.00
Within 20km
Inspection Equipment Co Ltd
Dublin 22 dublin
Visit Provider
![Mitutoyo 178-561-12E Surftest SJ-210 Surface Roughness Tester [inch/mm] R5µm; 4Nm Range 16mm image](https://dlvnjk3a1hoj2.cloudfront.net/gli/inspection.ie/thumbnail/https_inspection_ie_cdn_shop_files_sj210_jpg_1_f9ee35a1_1144_4089_8fd0_85749df74651_png_v_1738057281_width_1024.jpg)
Mitutoyo 178-561-12E Surftest SJ-210 Surface Roughness Tester [inch/mm] R5µm; 4Nm Range 16mm
- Delivery
€2204.82
Within 20km
Inspection Equipment Co Ltd
Dublin 22 dublin
Visit Provider

Calibration Straight Edge 300-1000mm Standard
- Delivery
€100.00
Within 20km
Inspection Equipment Co Ltd
Dublin 22 dublin
Visit Provider

Calibration Straight Edge 2000-3000mm Standard
- Delivery
€325.00
Within 20km
Inspection Equipment Co Ltd
Dublin 22 dublin
Visit Provider
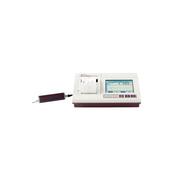
Mitutoyo Surftest 178-573-01E Series SJ-310R Portable Surface Roughness Tester, 0.75mN type Retractable type
- Delivery
€3030.00
Within 20km
Inspection Equipment Co Ltd
Dublin 22 dublin
Visit Provider
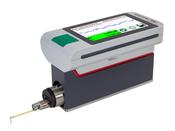
MarSurf M410 Set (Without Printer) 6910290
- Delivery
€9596.48
Within 20km
Inspection Equipment Co Ltd
Dublin 22 dublin
Visit Provider
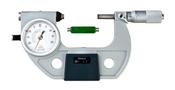
Mitutoyo Indicating Micrometer with Button Left 510-133
- Delivery
€910.00
Within 20km
Inspection Equipment Co Ltd
Dublin 22 dublin
Visit Provider
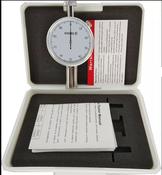
MHC 639-2072 Dial portable Durometer Shore D 0-100HD
- Delivery
€119.00
Within 20km
Inspection Equipment Co Ltd
Dublin 22 dublin
Visit Provider
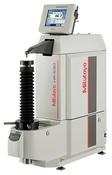
Mitutoyo Rockwell hardness testing machine HR-530L Item number: 810-336
- Delivery
€13640.00
Within 20km
Inspection Equipment Co Ltd
Dublin 22 dublin
Visit Provider
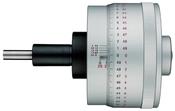
Micrometer Head Non-rotating Spindle 0-25mm, Thimble 85,5mm, 0,0005mm 153-301
- Delivery
€1067.00
Within 20km
Inspection Equipment Co Ltd
Dublin 22 dublin
Visit Provider
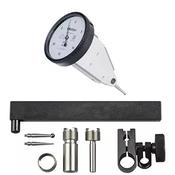
Dial Test Indicator Set, Vertical Type 0.008", 0.0001", 9.52mm Stem 513-453-10T
- Delivery
€171.00
Within 20km
Inspection Equipment Co Ltd
Dublin 22 dublin
Visit Provider
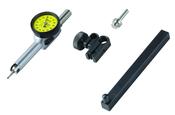
Dial Test Indicator, Pocket Type 0.14mm, 0.001mm, D=4/8 mm Stem, with Bracket 513-501-10T
- Delivery
€177.00
Within 20km
Inspection Equipment Co Ltd
Dublin 22 dublin
Visit Provider

Calibration Straight Edge 0-300m Standard
- Delivery
€65.00
Within 20km
Inspection Equipment Co Ltd
Dublin 22 dublin
Visit Provider
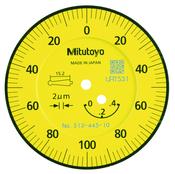
Dial Test Indicator, Horiz. 20° Face 0.4mm, 0.002mm, 8mm Stem 513-445-10E
- Delivery
€187.00
Within 20km
Inspection Equipment Co Ltd
Dublin 22 dublin
Visit Provider
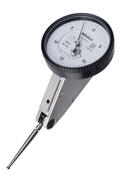
Dial Test Indicator, Horiz. 20° Face 0.06", 0.0005", 4/9,52mm Stem 513-446-10T
- Delivery
€187.00
Within 20km
Inspection Equipment Co Ltd
Dublin 22 dublin
Visit Provider
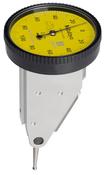
Dial Test Indicator Set, Vertical Type 0.2mm, 0.002mm, 8mm Stem 513-455-10T
- Delivery
€171.00
Within 20km
Inspection Equipment Co Ltd
Dublin 22 dublin
Visit Provider
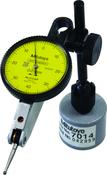
Dial Test Indicator, Horizontal Type 0.8mm, 0.01mm, with Magnetic Stand 513-908-10E
- Delivery
€171.00
Within 20km
Inspection Equipment Co Ltd
Dublin 22 dublin
Visit Provider
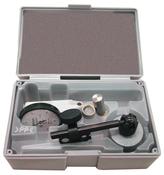
Dial Test Indicator, Horizontal Type 0.03", 0.0005", with Magnetic Stand513-907-10E
- Delivery
€171.00
Within 20km
Inspection Equipment Co Ltd
Dublin 22 dublin
Visit Provider

Calibration Straight Edge 1000-2000mm Standard
- Delivery
€220.00
Within 20km
Inspection Equipment Co Ltd
Dublin 22 dublin
Visit Provider
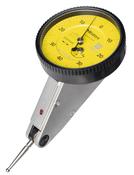
Dial Test Indicator, Horiz. 20° Face 1.6mm, 0.01mm, 4/8mm Stem, with Bracket 513-444-10T
- Delivery
€200.00
Within 20km
Inspection Equipment Co Ltd
Dublin 22 dublin
Visit Provider
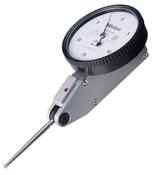
Dial Test Indicator, Horiz., Ruby Sty. 0.03", 0.0005", 9.52mm Stem 513-479-10E
- Delivery
€183.00
Within 20km
Inspection Equipment Co Ltd
Dublin 22 dublin
Visit Provider

Dial Test Indicator, Horiz. 20° Face 0.06", 0.0005", 4/9.52mm Stem 513-446-10A
- Delivery
€171.00
Within 20km
Inspection Equipment Co Ltd
Dublin 22 dublin
Visit Provider
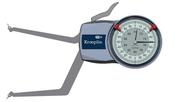
Kroeplin H2G70 mechanical internal measuring gauge Measuring range 70-90 mm Grad 0,01 mm Measuring depth L max.: 85 mm
- Delivery
€462.00
Within 20km
Inspection Equipment Co Ltd
Dublin 22 dublin
Visit Provider
Related Searches
Impact Wrench Tool
Stanley Screwdriver
Bubble Spirit Level
Electric Sanding Tool
Mig Welding Machine
Automatic Wire Stripper
Rj45 Crimping Tool
Stainless Steel Caliper
T Handle Hex Driver
1 Inch Paint Brush
Wallpaper Removal Tool
Digital Weighing Scale
Gedore Tools
Combination Wrench Set
Exhaust Pipe Cutter