-
Tools 12407 Offer(s)
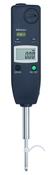
Graduation 0,01 / 0,1 mmThis is a one revolution dial indicator. It offers you the following benefits: Bezel clamp and lifting lever (optional) can be attached to either right or left s...

Dial Gauge, Lug Back, ISO Type One Revolution, Shock- & Dustproof, 0,8mm, 0,01mm 2929S-62
- Delivery
€126.00
Within 20km
Inspection Equipment Co Ltd
Dublin 22 dublin
Visit Provider
Compact Type, Small Diameter - InchThis is a compact, inch dial indicator with a bezel Ø 40 mm. It offers you the following benefits: It is ideal for use in applications where space is ...

Dial Gauge, Flat Back, ANSI/AGD Type 0,125", 0,0005" 1507AB
- Delivery
€85.00
Within 20km
Inspection Equipment Co Ltd
Dublin 22 dublin
Visit Provider
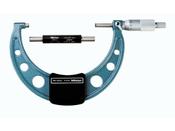
Mitutoyo Metric Analogue Outside Micrometer 125-150mm, Ratchet Stop 103-142-10
- Delivery
€133.00
Within 20km
Inspection Equipment Co Ltd
Dublin 22 dublin
Visit Provider

Mitutoyo Metric Analogue Outside Micrometer 400-425mm, Ratchet Stop 103-153
- Delivery
€393.00
Within 20km
Inspection Equipment Co Ltd
Dublin 22 dublin
Visit Provider

Kroeplin Metric Internal Dial Caliper Gauge 1.6-3.6" .001" H940
- Delivery
€538.28
Within 20km
Inspection Equipment Co Ltd
Dublin 22 dublin
Visit Provider
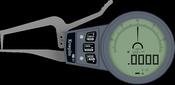
Mitutoyo External Digital groove Caliper Gauge C0R15 range 0 – 0.59 inch
- Delivery
€538.28
Within 20km
Inspection Equipment Co Ltd
Dublin 22 dublin
Visit Provider

Kroplin Metric Internal Caliper Gauge 130-180mm, 0.01mm, H2M130 ( Mitutoyo Equivalent 209-312)
- Delivery
€765.82
Within 20km
Inspection Equipment Co Ltd
Dublin 22 dublin
Visit Provider

Kroeplin Metric Internal Caliper Gauge H2M90, 90-140mm, 0.01mm ( Mitutoyo Equivalent 209-311)
- Delivery
€713.88
Within 20km
Inspection Equipment Co Ltd
Dublin 22 dublin
Visit Provider

Mitutoyo Metric Analogue Outside Micrometer 450-475mm, Ratchet Stop 103-155
- Delivery
€440.00
Within 20km
Inspection Equipment Co Ltd
Dublin 22 dublin
Visit Provider
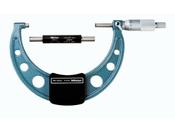
Mitutoyo Metric Analogue Outside Micrometer 300-325mm, Ratchet Stop 103-149
- Delivery
€272.00
Within 20km
Inspection Equipment Co Ltd
Dublin 22 dublin
Visit Provider

Mitutoyo Metric Analogue Outside Micrometer 150-175mm, Ratchet Stop 103-143-10
- Delivery
€145.00
Within 20km
Inspection Equipment Co Ltd
Dublin 22 dublin
Visit Provider

Kroeplin Metric Internal Caliper Gauge 70-120mm, 0.05mm, H470( Mitutoyo Equivalent 209-903)
- Delivery
€620.03
Within 20km
Inspection Equipment Co Ltd
Dublin 22 dublin
Visit Provider

Dial Gauge, Flat Back, ANSI/AGD Type 2978AB Grad .001" x .06" Range
- Delivery
€97.00
Within 20km
Inspection Equipment Co Ltd
Dublin 22 dublin
Visit Provider

Mitutoyo External Digital groove Caliper Gauge C0R15S range 0 – 0.59 inch
- Delivery
€538.28
Within 20km
Inspection Equipment Co Ltd
Dublin 22 dublin
Visit Provider
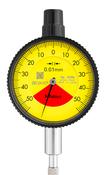
Dial Gauge, Lug Back, ISO Type One Revolution, Shockproof, 1mm, 0,01mm 1929A
- Delivery
€93.00
Within 20km
Inspection Equipment Co Ltd
Dublin 22 dublin
Visit Provider

Dial Gauge, Lug Back, ANSI/AGD Type Jewelled Bearing, 0,25", 0,001" 1410A-10
- Delivery
€101.00
Within 20km
Inspection Equipment Co Ltd
Dublin 22 dublin
Visit Provider

Dial Gauge, Lug Back, ISO Type Jewelled Bearing, Shockproof, 1mm, 0,001mm 2109A-10
- Delivery
€81.90
Within 20km
Inspection Equipment Co Ltd
Dublin 22 dublin
Visit Provider
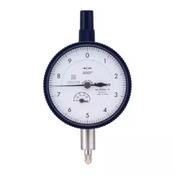
Dial Gauge, Lug Back, ANSI/AGD Type Jewelled Bearing, Shockproof, 0,05", 0,0001" 2804S-10
- Delivery
€134.00
Within 20km
Inspection Equipment Co Ltd
Dublin 22 dublin
Visit Provider

Dial Gauge, Lug Back, ANSI/AGD Type Jewelled Bearing, Shockproof, 0,025", 0,0001" 1802F-10
- Delivery
€90.00
Within 20km
Inspection Equipment Co Ltd
Dublin 22 dublin
Visit Provider
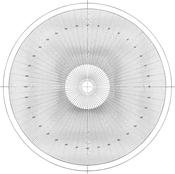
Overlay chart for Projector, No.18 Protractor chart 1° pitch metric Ø300 mm 12AAM594
- Delivery
€115.78
Within 20km
Inspection Equipment Co Ltd
Dublin 22 dublin
Visit Provider
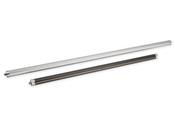
Steinmeyer Extensions for Inside (Stick) Micrometer 200mm 76938510520
- Delivery
€319.07
Within 20km
Inspection Equipment Co Ltd
Dublin 22 dublin
Visit Provider
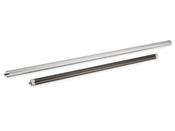
Steinmeyer Extensions for Inside (Stick) Micrometer 400mm 76938510620
- Delivery
€438.05
Within 20km
Inspection Equipment Co Ltd
Dublin 22 dublin
Visit Provider

Moore & Wright Precision Engineers Square DIN 875 50 x 40mm MW910-02
- Delivery
€22.56
Within 20km
Inspection Equipment Co Ltd
Dublin 22 dublin
Visit Provider

Starrett 3020M-150 Engineers Squares, Try Square 150 x 100 mm Tool Steel
- Delivery
€56.00
Within 20km
Inspection Equipment Co Ltd
Dublin 22 dublin
Visit Provider
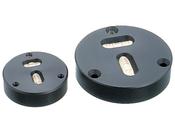
WYLER Cross Spirit Level Ø 40mm 60-62170
- Delivery
€388.71
Within 20km
Inspection Equipment Co Ltd
Dublin 22 dublin
Visit Provider
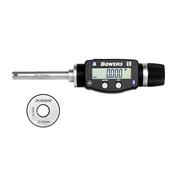
Bowers XT Digital Micrometer With Bluetooth 10-12.5mm XTD10M-BT
- Delivery
€1015.00
Within 20km
Inspection Equipment Co Ltd
Dublin 22 dublin
Visit Provider
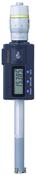
Mitutoyo Digital 3-Point Internal Micrometer 16-20mm, IP65, 468-165
- Delivery
€1112.00
Within 20km
Inspection Equipment Co Ltd
Dublin 22 dublin
Visit Provider
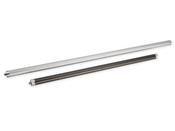
Steinmeyer Extensions for Inside (Stick) Micrometer 1000mm 76938510720
- Delivery
€1295.22
Within 20km
Inspection Equipment Co Ltd
Dublin 22 dublin
Visit Provider
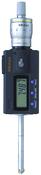
Mitutoyo Digital 3-Point Internal Micrometer IP65 6-8mm 468-161
- Delivery
€1012.00
Within 20km
Inspection Equipment Co Ltd
Dublin 22 dublin
Visit Provider
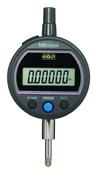
Mitutoyo 543-502 Absolute Solar Digimatic Indicator ID-S .5/12.7mm Travel; Resolution .00005''/.001mm, Accuracy .0001''/.003mm, Stem 3/8''
- Delivery
€348.00
Within 20km
Inspection Equipment Co Ltd
Dublin 22 dublin
Visit Provider
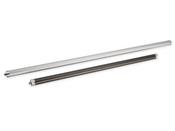
Steinmeyer Extensions for Inside (Stick) Micrometer 25mm 76938510220
- Delivery
€191.98
Within 20km
Inspection Equipment Co Ltd
Dublin 22 dublin
Visit Provider
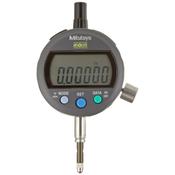
Mitutoyo 543-256B, Low Force IDC Digimatic Indicator, Resolution .00005/0.001mm Range .5"/12.7mm, 3/8'' Stem, flat Back Force 0.4N-0.7N, Accuracy .00012”
- Delivery
€200.00
Within 20km
Inspection Equipment Co Ltd
Dublin 22 dublin
Visit Provider
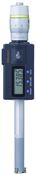
Mitutoyo Digital 3-Point Internal Micrometer 10-12mm, IP65, 468-163
- Delivery
€1012.00
Within 20km
Inspection Equipment Co Ltd
Dublin 22 dublin
Visit Provider
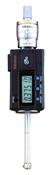
Mitutoyo Digital 3-Point Internal Micrometer 10.795-12.7mm/0.425-0.5″ 468-263
- Delivery
€913.50
Within 20km
Inspection Equipment Co Ltd
Dublin 22 dublin
Visit Provider

Try Square with Shoulders, DIN 875 150x100mm, Grade 1, Steel 916-323
- Delivery
€51.00
Within 20km
Inspection Equipment Co Ltd
Dublin 22 dublin
Visit Provider
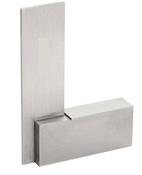
INSPEC 639-4115 FLAT EDGE SQUARE, DIN 875 GRADE 0, 100X70MM
- Delivery
€24.00
Within 20km
Inspection Equipment Co Ltd
Dublin 22 dublin
Visit Provider

Moore & Wright Precision Engineers Square DIN 875 200 x 130mm MW910-06
- Delivery
€59.80
Within 20km
Inspection Equipment Co Ltd
Dublin 22 dublin
Visit Provider
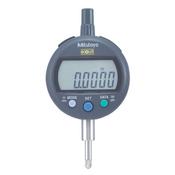
Mitutoyo 543-402BS, IDC Digimatic Indicator, Resolution .0005"/0.01mm X .5"/12.7mm, 3/8" Stem, Flat Back, Force 0.9N or less, Accuracy .001''/.02mm
- Delivery
€135.00
Within 20km
Inspection Equipment Co Ltd
Dublin 22 dublin
Visit Provider

INSPEC 639-1120 KNIFE EDGE SQUARE, DIN 875 GRADE 0, 150X100MM
- Delivery
€19.00
Within 20km
Inspection Equipment Co Ltd
Dublin 22 dublin
Visit Provider

Overlay chart for Projector, No.20 Circle/protractor chart metric Ø 300 mm 12AAM596
- Delivery
€115.78
Within 20km
Inspection Equipment Co Ltd
Dublin 22 dublin
Visit Provider

INSPEC 639-4110 90 DEGREE FLAT EDGE SQUARE, DIN 875 GRADE 0, 75X50MM
- Delivery
€21.00
Within 20km
Inspection Equipment Co Ltd
Dublin 22 dublin
Visit Provider

Mahr 4337130 Digital Indicators MarCator 1086 R, Range 12.5mm/.5'' Resolution 0.01 mm / .0005“ Accuracy 0.02mm Repeatability 0.01mm Force 0.65 - 0.90N Stem 8mm
- Delivery
€379.52
Within 20km
Inspection Equipment Co Ltd
Dublin 22 dublin
Visit Provider

INSPEC 639-1200 KNIFE EDGE SQUARE, DIN 875 GRADE 0,250X165MM
- Delivery
€31.00
Within 20km
Inspection Equipment Co Ltd
Dublin 22 dublin
Visit Provider

Moore & Wright Precision Engineers Square DIN 875 75 x 50mm MW910-03
- Delivery
€29.38
Within 20km
Inspection Equipment Co Ltd
Dublin 22 dublin
Visit Provider

Try Square with Shoulders, DIN 875 100x70mm, Grade 1, Steel 916-322
- Delivery
€34.00
Within 20km
Inspection Equipment Co Ltd
Dublin 22 dublin
Visit Provider

Starrett 3020M-100 Engineers Squares, Try Square 100 x 75 mm Tool Steel
- Delivery
€50.00
Within 20km
Inspection Equipment Co Ltd
Dublin 22 dublin
Visit Provider

Moore & Wright Precision Engineers Square DIN 875 150 x 100mm MW910-05
- Delivery
€58.75
Within 20km
Inspection Equipment Co Ltd
Dublin 22 dublin
Visit Provider

INSPEC 639-1125 KNIFE EDGE SQUARE, DIN 875 GRADE 0, 200X130MM
- Delivery
€28.00
Within 20km
Inspection Equipment Co Ltd
Dublin 22 dublin
Visit Provider

Dial Gauge, ISO Type Back Plunger Design, One Revolution, Shockproof, 1mm, 0,01mm 2960A
- Delivery
€156.00
Within 20km
Inspection Equipment Co Ltd
Dublin 22 dublin
Visit Provider

Inspec Inside Micrometer 303-11-050 Range 250-275mm, Single body
- Delivery
€100.00
Within 20km
Inspection Equipment Co Ltd
Dublin 22 dublin
Visit Provider

Tubular Inside Micrometer 7-8" 133-228
- Delivery
€134.00
Within 20km
Inspection Equipment Co Ltd
Dublin 22 dublin
Visit Provider

Inspec Inside Micrometer 303-05-050 Range 100-125mm, Single body
- Delivery
€69.00
Within 20km
Inspection Equipment Co Ltd
Dublin 22 dublin
Visit Provider
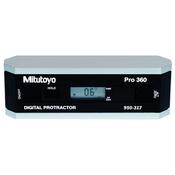
Mitutoyo 950-317 Digital Precision Level 360° Protractor Model Pro 360
- Delivery
€320.00
Within 20km
Inspection Equipment Co Ltd
Dublin 22 dublin
Visit Provider

MHC 638-8801 Series 950 Digital Protractor 90° x 4 quadrants. Dimensions (L x T x H): 6" x 1.2" x 2" Resolution: 0.1° Range: 360°
- Delivery
€111.00
Within 20km
Inspection Equipment Co Ltd
Dublin 22 dublin
Visit Provider
EDA 61R-0.1-140 Precision Engineers Level Dimensions : 140 x 40.5 x 40mm Accuracy Inch : .001"/10" Accuracy metric : .1mm/m Angular : 20 seconds, 59/0005
- Delivery
€438.00
Within 20km
Inspection Equipment Co Ltd
Dublin 22 dublin
Visit Provider
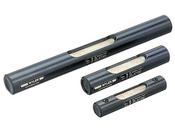
WYLER Tubular Spirit Level 150 x 10; Ø =22 mm 60-62109B
- Delivery
€527.96
Within 20km
Inspection Equipment Co Ltd
Dublin 22 dublin
Visit Provider

WYLER Tubular Spirit Level 80 x 9; Ø =16 mm 60-62105
- Delivery
€496.87
Within 20km
Inspection Equipment Co Ltd
Dublin 22 dublin
Visit Provider

WYLER Tubular Spirit Level 80 x 9; Ø =16 mm 60-62105A
- Delivery
€481.31
Within 20km
Inspection Equipment Co Ltd
Dublin 22 dublin
Visit Provider