- Home
- Co. Dublin
- Dublin 7
- Directory Categories
- Hardware
- Tools
- Measuring Tools & Sensors
-
Measuring Tools & Sensors 5547 Offer(s)
Bowers HORIZONTAL SPIRIT LEVEL NO 55S The Horizontal Spirit Level 55 is suitable for measurements on horizontal surfaces and shafts. Standard version with prismatic measuring base, conta...

Bowers 60-6257 Precision Engineers Level Dimensions : 150 x 35 x 38mm Accuracy Inch : .0002"/10" Accuracy metric : .02mm/m Angular : 4 seconds, 155S150-113-020
- Delivery
€875.00
Within 20km
Inspection Equipment Co Ltd
Dublin 22 dublin
Visit Provider
Box Block Levels"Execution:- Standard version with two prismatic measuring bases bottom horizontal and left hand vertical and two flat measuring bases top horizontal and right ...

Bowers 60-6213 Wyler Precision Box Levels Size : 150 x 150 x 35 mm Accuracy Inch : .0005" in 10" Accuracy mm : .05mm/m Angular : 10 seconds, 158S150-343-050
- Delivery
€1670.73
Within 20km
Inspection Equipment Co Ltd
Dublin 22 dublin
Visit Provider

Bower 60-6268 Wyler Precision Engineers Level Dimensions : 250 x 45 x H:46mm Accuracy Inch : .0005"/10" Accuracy metric : .05mm/m Angular : 10 seconds, 155S250-113-050
- Delivery
€1195.12
Within 20km
Inspection Equipment Co Ltd
Dublin 22 dublin
Visit Provider

Bowers 60-6252 Wyler Precision Engineers Level Dimensions : 100x 45 x H:46mm Accuracy Inch : .0002"/10" Accuracy metric : .02mm/m Angular : 4 seconds, 155S100-113-020
- Delivery
€1128.05
Within 20km
Inspection Equipment Co Ltd
Dublin 22 dublin
Visit Provider

Dial Gauge, Lug Back, ANSI/AGD Type Reverse Dial Face, 1", 0,001" 2904A
- Delivery
€82.00
Within 20km
Inspection Equipment Co Ltd
Dublin 22 dublin
Visit Provider
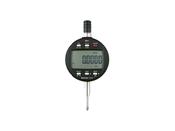
Mahr Digital Dial Indicator MarCator 1086 Ri 4337625
- Delivery
€624.58
Within 20km
Inspection Equipment Co Ltd
Dublin 22 dublin
Visit Provider

Dial Gauge, Lug Back, ANSI/AGD Type 0,125", 0,001" 1780A
- Delivery
€82.00
Within 20km
Inspection Equipment Co Ltd
Dublin 22 dublin
Visit Provider
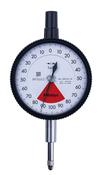
Dial Gauge, Lug Back, ISO Type One Revolution, Jewelled Bearing, Shockproof, 0,16mm, 0,001mm 2901F
- Delivery
€118.00
Within 20km
Inspection Equipment Co Ltd
Dublin 22 dublin
Visit Provider
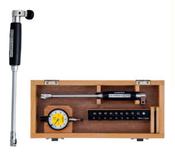
BAKER Dial Bore Gauge Range: 10 – 18mm Code J639
- Delivery
€195.12
Within 20km
Inspection Equipment Co Ltd
Dublin 22 dublin
Visit Provider
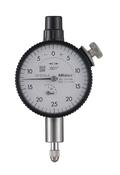
Dial Gauge, Lug Back, ANSI/AGD Type 0,125", 0,001" 1781A
- Delivery
€82.00
Within 20km
Inspection Equipment Co Ltd
Dublin 22 dublin
Visit Provider
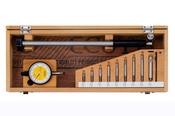
BAKER Dial Bore Gauge Range: 50-150mm Code K803
- Delivery
€243.90
Within 20km
Inspection Equipment Co Ltd
Dublin 22 dublin
Visit Provider

Bowers 60-6267 Wyler Precision Engineers Level Dimensions : 300 x 50 x H:51mm Accuracy Inch : .0002"/10" Accuracy metric : .02mm/m Angular : 4 seconds, 155S-113-020
- Delivery
€1579.27
Within 20km
Inspection Equipment Co Ltd
Dublin 22 dublin
Visit Provider

Mark-10 Tension and Compression Force Sensors Series R03 MR03-20
- Delivery
€849.00
Within 20km
Inspection Equipment Co Ltd
Dublin 22 dublin
Visit Provider

Mitutoyo Metric Analogue Outside Micrometer 25-50mm, Ratchet Stop 103-138
- Delivery
€66.00
Within 20km
Inspection Equipment Co Ltd
Dublin 22 dublin
Visit Provider
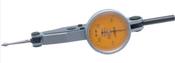
Verdict 08/2009 T8MM DIAL TEST INDICATOR .01mm x .8mm
- Delivery
€150.00
Within 20km
Inspection Equipment Co Ltd
Dublin 22 dublin
Visit Provider

Mitutoyo Outside Microm. Anvil Extension Collar 1900-2000mm 105-417
- Delivery
€4358.00
Within 20km
Inspection Equipment Co Ltd
Dublin 22 dublin
Visit Provider
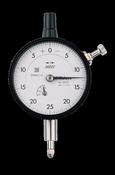
Dial Gauge, Flat Back, ANSI/AGD Type 0,125", 0,0005" 2922AB
- Delivery
€84.00
Within 20km
Inspection Equipment Co Ltd
Dublin 22 dublin
Visit Provider
Dial Gauge, Flat Back, ANSI/AGD Type 0,125", 0,0005" 2507AB
- Delivery
€83.00
Within 20km
Inspection Equipment Co Ltd
Dublin 22 dublin
Visit Provider
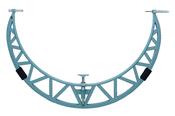
Mitutoyo Outside Microm. Anvil Extension Collar 76-80" 105-437
- Delivery
€4358.00
Within 20km
Inspection Equipment Co Ltd
Dublin 22 dublin
Visit Provider
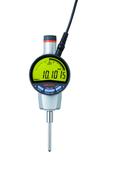
Digital Indicator ID-F 543-851E
- Delivery
€733.00
Within 20km
Inspection Equipment Co Ltd
Dublin 22 dublin
Visit Provider

Mahr Digital Dial Indicator MarCator 1086 R 4337621
- Delivery
€572.54
Within 20km
Inspection Equipment Co Ltd
Dublin 22 dublin
Visit Provider
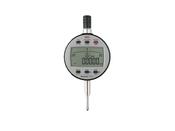
Mahr Digital Dial Indicator MarCator 1087 R 4337661
- Delivery
€676.63
Within 20km
Inspection Equipment Co Ltd
Dublin 22 dublin
Visit Provider
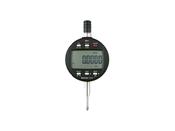
Mahr Digital Dial Indicator MarCator 1086 Ri 4337624
- Delivery
€553.02
Within 20km
Inspection Equipment Co Ltd
Dublin 22 dublin
Visit Provider

Digital Indicator ID-F 543-855-D
- Delivery
€558.00
Within 20km
Inspection Equipment Co Ltd
Dublin 22 dublin
Visit Provider
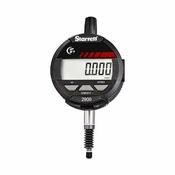
Starrett 2900-1M Electronic Indicator Digital Indicator, IP67 Protection, SPC Output, 12mm/.5" Range, .00005"/0.001mm Res., 8mm Stem
- Delivery
€406.00
Within 20km
Inspection Equipment Co Ltd
Dublin 22 dublin
Visit Provider

Digital Indicator, Signal ID-C 543-352-10
- Delivery
€623.00
Within 20km
Inspection Equipment Co Ltd
Dublin 22 dublin
Visit Provider
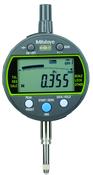
Digital Indicator, Peak Hold ID-C 543-300B-10
- Delivery
€435.00
Within 20km
Inspection Equipment Co Ltd
Dublin 22 dublin
Visit Provider

Mitutoyo Outside Microm. Anvil Extension Collar 1400-1600mm 105-420
- Delivery
€4185.00
Within 20km
Inspection Equipment Co Ltd
Dublin 22 dublin
Visit Provider

Mitutoyo Outside Microm. Anvil Extension Collar 1600-1700mm 105-415
- Delivery
€3638.00
Within 20km
Inspection Equipment Co Ltd
Dublin 22 dublin
Visit Provider

Starrett Mechanical Micrometer 25-50mm x .01mm 436.1MXRL-50
- Delivery
€50.00
Within 20km
Inspection Equipment Co Ltd
Dublin 22 dublin
Visit Provider

Bowers 60-6212 Wyler Precision Box Levels Size : 150 x 150 x 35 mm Accuracy Inch : .0002" in 10" Accuracy mm : .02mm/m Angular : 5 seconds, 158S150-343-020
- Delivery
€2304.88
Within 20km
Inspection Equipment Co Ltd
Dublin 22 dublin
Visit Provider
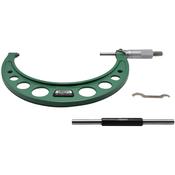
Insize Mechanical micrometers without heat shield 150-175mm x.01mm 3203-175
- Delivery
€63.00
Within 20km
Inspection Equipment Co Ltd
Dublin 22 dublin
Visit Provider
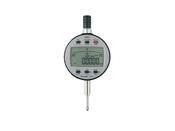
Mahr Digital Dial Indicator MarCator 1087 Ri 4337663
- Delivery
€647.36
Within 20km
Inspection Equipment Co Ltd
Dublin 22 dublin
Visit Provider

Micrometer Setting Standard Length: 1225mm 167-373
- Delivery
€460.00
Within 20km
Inspection Equipment Co Ltd
Dublin 22 dublin
Visit Provider

Micrometer Setting Standard Length: 1325mm 167-377
- Delivery
€500.00
Within 20km
Inspection Equipment Co Ltd
Dublin 22 dublin
Visit Provider

Micrometer Setting Standard Length: 1050mm 167-366
- Delivery
€418.00
Within 20km
Inspection Equipment Co Ltd
Dublin 22 dublin
Visit Provider

Mitutoyo Digital Micrometer IP65, Inch/Metric 0-25mm/ 0-1", without Output Item number: 293-348-30 Friction Thimble
- Delivery
€201.00
Within 20km
Inspection Equipment Co Ltd
Dublin 22 dublin
Visit Provider

Micrometer Setting Standard Length: 1400mm 167-380
- Delivery
€569.00
Within 20km
Inspection Equipment Co Ltd
Dublin 22 dublin
Visit Provider

2-Point Inside Measuring Instrument Bore Gauge, 10-18.5mm, Graduation 0,01mm 511-204-20
- Delivery
€429.00
Within 20km
Inspection Equipment Co Ltd
Dublin 22 dublin
Visit Provider

2-Point Inside Measuring Instrument Bore Gauge, .4-.74", Graduation .0005" 511-207-20
- Delivery
€390.00
Within 20km
Inspection Equipment Co Ltd
Dublin 22 dublin
Visit Provider

2-Point Inside Measuring Instrument 511-711-20
- Delivery
€264.00
Within 20km
Inspection Equipment Co Ltd
Dublin 22 dublin
Visit Provider

2-Point Inside Measuring Instrument Bore Gauge, .24-.4", Graduation .0001" 511-212-20
- Delivery
€495.00
Within 20km
Inspection Equipment Co Ltd
Dublin 22 dublin
Visit Provider

2-Point Inside Measuring Instrument Range 2-6" Graduation .0005" 511-743-20
- Delivery
€292.00
Within 20km
Inspection Equipment Co Ltd
Dublin 22 dublin
Visit Provider

Digital Indicator, Signal ID-C 543-350B-10
- Delivery
€623.00
Within 20km
Inspection Equipment Co Ltd
Dublin 22 dublin
Visit Provider
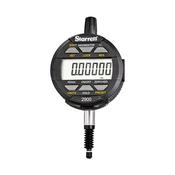
Starrett 2900-6 Electronic Digital Indicator 2900 IP67 Protection, SPC Output, .5"/12mm Range, 0.01mm/0.001mm/.0005"/.0001"/.00005" Res.
- Delivery
€556.00
Within 20km
Inspection Equipment Co Ltd
Dublin 22 dublin
Visit Provider
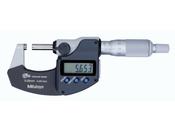
Mitutoyo Metric Digimatic Micrometer 25-50mm, IP65, Ratchet Thimble 293-245-30
- Delivery
€264.00
Within 20km
Inspection Equipment Co Ltd
Dublin 22 dublin
Visit Provider
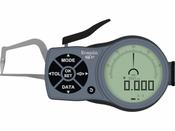
Kroeplin Digital Tube Wall Caliper Gauge 0-10mm, 0.001mm K1R10( Mitutoyo Equivalent 209-943)
- Delivery
€480.89
Within 20km
Inspection Equipment Co Ltd
Dublin 22 dublin
Visit Provider
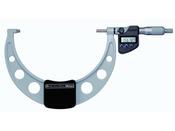
Mitutoyo Metric Digimatic Micrometer 150-175mm, IP65, Ratchet Stop, With Output 293-252-30
- Delivery
€575.00
Within 20km
Inspection Equipment Co Ltd
Dublin 22 dublin
Visit Provider
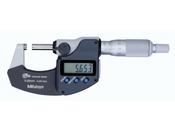
Mitutoyo Metric Digimatic Micrometer 50-75mm, IP65, Ratchet Thimble 293-246-30
- Delivery
€308.00
Within 20km
Inspection Equipment Co Ltd
Dublin 22 dublin
Visit Provider

Mitutoyo Metric Digimatic Micrometer 50-75mm, IP65, Ratchet Thimble, With Output 293-236-30
- Delivery
€334.00
Within 20km
Inspection Equipment Co Ltd
Dublin 22 dublin
Visit Provider
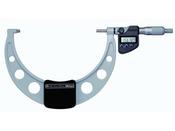
Mitutoyo Metric Digimatic Micrometer 275-300mm, IP65, Ratchet Stop, With Output 293-257-30
- Delivery
€670.00
Within 20km
Inspection Equipment Co Ltd
Dublin 22 dublin
Visit Provider
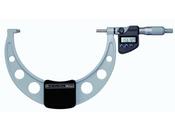
Mitutoyo Metric Digimatic Micrometer 175-200mm, IP65, Ratchet Stop, With Output 293-253-30
- Delivery
€589.00
Within 20km
Inspection Equipment Co Ltd
Dublin 22 dublin
Visit Provider

Micrometer Head, Differential Screw 0-13mm, 0,01/0,0005mm, Sperical 110-502-10
- Delivery
€463.00
Within 20km
Inspection Equipment Co Ltd
Dublin 22 dublin
Visit Provider

Schwenk 404 00001 RABITO Precision Bore Gauge, Range 18 - 35 mm, Without Dial Gauge, Depth 176mm Number of Anvils=9
- Delivery
€313.00
Within 20km
Inspection Equipment Co Ltd
Dublin 22 dublin
Visit Provider
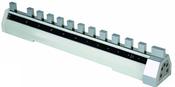
Adita Caliper and Height Gauge Checker Code C1103020024 (CC2-24)
- Delivery
€3038.00
Within 20km
Inspection Equipment Co Ltd
Dublin 22 dublin
Visit Provider
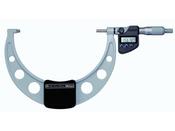
Mitutoyo Metric Digimatic Micrometer 100-125mm, IP65, Ratchet Stop, With Output 293-250-30
- Delivery
€556.00
Within 20km
Inspection Equipment Co Ltd
Dublin 22 dublin
Visit Provider
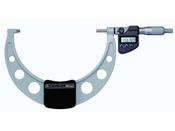
Mitutoyo Metric Digimatic Micrometer 200-225mm, IP65, Ratchet Stop, With Output 293-254-30
- Delivery
€602.00
Within 20km
Inspection Equipment Co Ltd
Dublin 22 dublin
Visit Provider

Mitutoyo Metric Digimatic Micrometer 75-100mm, IP65, Ratchet Thimble, With Output 293-237-30
- Delivery
€355.00
Within 20km
Inspection Equipment Co Ltd
Dublin 22 dublin
Visit Provider