- Home
- Co. Dublin
- Dublin 4
- Directory Categories
- Hardware
- Tools
- Measuring Tools & Sensors
-
Measuring Tools & Sensors 5549 Offer(s)
Mitutoyo; Digital Blade Micrometer This Digimatic Blade Micrometer is designed to help you measure hard-to-reach features. It offers the following benefits: Blade-shaped anvil and spind...
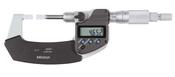
Mitutoyo Digital Blade Micrometer, Blade=0,75mm Inch/Metric, 0-25mm(0-1") 422-330-30
- Delivery
€715.00
Within 20km
Inspection Equipment Co Ltd
Dublin 22 dublin
Visit Provider
This Digimatic V-Anvil Micrometer helps you to measure cutting tools and taps.It offers the following benefits: It measures the outside diameter of cutting tools (such as taps, reamers,...
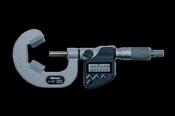
Mitutoyo Digital 3 Flute V-Anvil Micrometer 1-1,6" 314-353-30
- Delivery
€855.00
Within 20km
Inspection Equipment Co Ltd
Dublin 22 dublin
Visit Provider
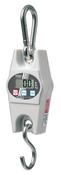
Kern HCB Hanging Scales HCB 1T-3 1000kg x 2000g
- Delivery
€288.24
Within 20km
Inspection Equipment Co Ltd
Dublin 22 dublin
Visit Provider
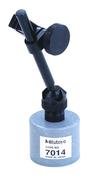
Mini Magnet Stand 7014-10
- Delivery
€65.00
Within 20km
Inspection Equipment Co Ltd
Dublin 22 dublin
Visit Provider
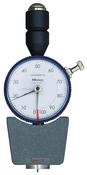
811-337-11 HH-337-01 Durom.Type D Compact/Analogue Shore D Durometer HH-300 Series ø 18 mm
- Delivery
€895.18
Within 20km
Inspection Equipment Co Ltd
Dublin 22 dublin
Visit Provider
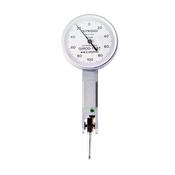
GT 1253 0.2mm .002mm Girod Horizontal Indicator
- Delivery
€110.00
Within 20km
Inspection Equipment Co Ltd
Dublin 22 dublin
Visit Provider
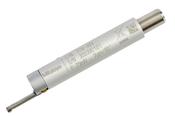
Mitutoyo 178-384 Detector small holes D2,8; 2µm; 0,75mN for SJ-210 / SJ-310 series
- Delivery
€718.07
Within 20km
Inspection Equipment Co Ltd
Dublin 22 dublin
Visit Provider
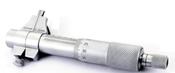
Insize Caliper Micrometer 5-30mm code 3220-30
- Delivery
€98.00
Within 20km
Inspection Equipment Co Ltd
Dublin 22 dublin
Visit Provider
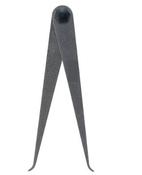
LTF Traditional Inside Caliper (Firm Joint) 150mm/6" Code 09560
- Delivery
€12.00
Within 20km
Inspection Equipment Co Ltd
Dublin 22 dublin
Visit Provider
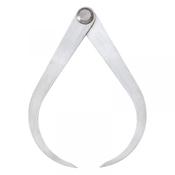
LTF Traditional Outside Caliper (Firm Joint) 200mm/8" Code 09541
- Delivery
€15.00
Within 20km
Inspection Equipment Co Ltd
Dublin 22 dublin
Visit Provider

LTF Traditional Outside Caliper (Firm Joint) 250mm(10") Code 09542
- Delivery
€18.00
Within 20km
Inspection Equipment Co Ltd
Dublin 22 dublin
Visit Provider
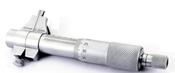
Insize Caliper Micrometer .2-1.2" code 3220-1
- Delivery
€99.00
Within 20km
Inspection Equipment Co Ltd
Dublin 22 dublin
Visit Provider
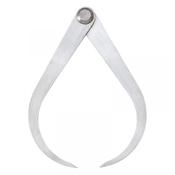
LTF Traditional Outside Caliper (Firm Joint) 150mm/6" Code 09540
- Delivery
€15.00
Within 20km
Inspection Equipment Co Ltd
Dublin 22 dublin
Visit Provider
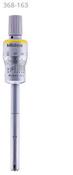
Mitutoyo 3-Point Internal Micrometer Holtest 10-12mm 368-103-10
- Delivery
€275.00
Within 20km
Inspection Equipment Co Ltd
Dublin 22 dublin
Visit Provider
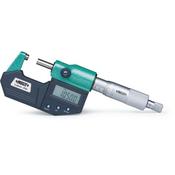
Insize Digital Outside Micrometer Range 3-4"/75-100mm Resolution .00005"/.001mm 3108-100
- Delivery
€125.00
Within 20km
Inspection Equipment Co Ltd
Dublin 22 dublin
Visit Provider

Steel Rule, Wide Rigid Rule 150mm/6", Metric/Inch 182-107
- Delivery
€15.00
Within 20km
Inspection Equipment Co Ltd
Dublin 22 dublin
Visit Provider

Steel Rule, Wide Rigid Rule 300mm/12", Metric/Inch 182-125
- Delivery
€26.00
Within 20km
Inspection Equipment Co Ltd
Dublin 22 dublin
Visit Provider

Mitutoyo Digital Micrometer Starrett 3732XFL-3 Micrometer; 2-3" Range-Friction Thimble
- Delivery
€163.00
Within 20km
Inspection Equipment Co Ltd
Dublin 22 dublin
Visit Provider
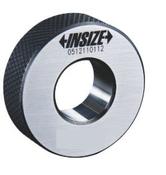
Insize 6312-62 SETTING RING, Ø62mm
- Delivery
€84.15
Within 20km
Inspection Equipment Co Ltd
Dublin 22 dublin
Visit Provider

INSIZE 6293-3 Dial Test Indicator Holder: 4″ Product Code: 6293-3
- Delivery
€22.00
Within 20km
Inspection Equipment Co Ltd
Dublin 22 dublin
Visit Provider
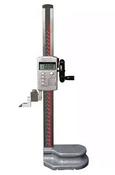
MHC Digital ABS Height Gauge Inch/Metric, 0-20"/0-500mm Res .01mm/.0005" 621-7815
- Delivery
€295.00
Within 20km
Inspection Equipment Co Ltd
Dublin 22 dublin
Visit Provider

Steel Rule, Fully-Flexible Rule 450mm/18", Metric/Inch 182-245
- Delivery
€41.00
Within 20km
Inspection Equipment Co Ltd
Dublin 22 dublin
Visit Provider
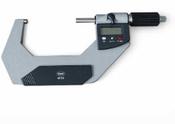
Mahr Digital Micrometers 4150573 Range 75-100mm/3-4'' With SPC Output, Resolution .001mm/.00005''
- Delivery
€195.00
Within 20km
Inspection Equipment Co Ltd
Dublin 22 dublin
Visit Provider

Steel Rule, Wide Rigid Rule 150mm/6", Metric/Inch 182-108
- Delivery
€12.00
Within 20km
Inspection Equipment Co Ltd
Dublin 22 dublin
Visit Provider
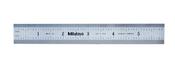
Steel Rule, Wide Rigid Rule 150mm/6", Metric/Inch 182-106
- Delivery
€15.00
Within 20km
Inspection Equipment Co Ltd
Dublin 22 dublin
Visit Provider
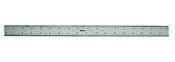
Steel Rule, Wide Rigid Rule 182-142
- Delivery
€59.00
Within 20km
Inspection Equipment Co Ltd
Dublin 22 dublin
Visit Provider

Vernier Height Gauge 0-600mm(0-24") 303-4423
- Delivery
€268.29
Within 20km
Inspection Equipment Co Ltd
Dublin 22 dublin
Visit Provider
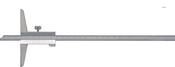
INSPEC 151-102 VERNIER DEPTH GAUGE200MM X .02MM BASE 100MM
- Delivery
€25.00
Within 20km
Inspection Equipment Co Ltd
Dublin 22 dublin
Visit Provider
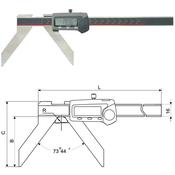
INSPEC 118-131-20 ARC OUTSIDE CALIPER 3-150MM/.12-6"
- Delivery
€75.00
Within 20km
Inspection Equipment Co Ltd
Dublin 22 dublin
Visit Provider

INSPEC 119-113 CENTRE LINE DIGITAL CALIPER C/W CONICAL POINT
- Delivery
€56.00
Within 20km
Inspection Equipment Co Ltd
Dublin 22 dublin
Visit Provider
INSPEC 119-113 CENTRELINE DIGITAL CALIPER WITH CONICAL POINT 5-300mm
- Delivery
€56.00
Within 20km
Inspection Equipment Co Ltd
Dublin 22 dublin
Visit Provider
INSPEC 119-112 CENTRELINE DIGITAL CALIPER WITH CONICAL POINT 5-200MM
- Delivery
€56.00
Within 20km
Inspection Equipment Co Ltd
Dublin 22 dublin
Visit Provider
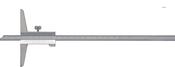
INSPEC 151-112 VERNIER DEPTH GAUGE 600MM X .02MM BASE 150mm
- Delivery
€25.00
Within 20km
Inspection Equipment Co Ltd
Dublin 22 dublin
Visit Provider
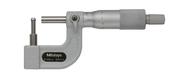
Tube Micrometer Cylindrical Anvil Flat Spindle, 0-25mm 115-315
- Delivery
€149.00
Within 20km
Inspection Equipment Co Ltd
Dublin 22 dublin
Visit Provider
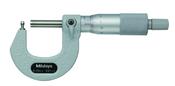
Tube Micrometer Spherical Anvil Flat Spindle, 0-25mm 115-308
- Delivery
€129.00
Within 20km
Inspection Equipment Co Ltd
Dublin 22 dublin
Visit Provider
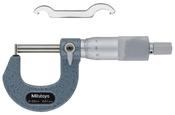
Tube Micrometer Pin Anvil Flat Spindle, 0-25mm 115-302
- Delivery
€111.00
Within 20km
Inspection Equipment Co Ltd
Dublin 22 dublin
Visit Provider
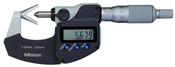
Mitutoyo Digital 3 Flute V-Anvil Micrometer 1.27-15.24mm/0,05-0,6", with Groove 314-351-30
- Delivery
€718.00
Within 20km
Inspection Equipment Co Ltd
Dublin 22 dublin
Visit Provider
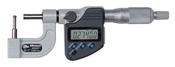
Mitutoyo Digital Tube Micrometer, IP65, Inch/Met. Spherical Anvil Flat Spindle, 0-25mm/0-1" 395-363-30
- Delivery
€509.00
Within 20km
Inspection Equipment Co Ltd
Dublin 22 dublin
Visit Provider
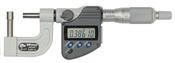
Mitutoyo Digital Tube Micrometer, IP65, Inch/Met. Spherical Anvil Flat Spindle, 0-25mm/0-1" 395-364-30
- Delivery
€509.00
Within 20km
Inspection Equipment Co Ltd
Dublin 22 dublin
Visit Provider
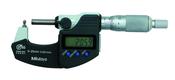
Mitutoyo Digital Tube Micrometer, IP65, Inch/Met. Spherical Anvil Flat Spindle, 0-25mm/ 0-1" 395-362-30
- Delivery
€443.00
Within 20km
Inspection Equipment Co Ltd
Dublin 22 dublin
Visit Provider
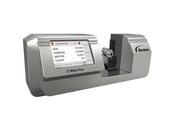
Z-Mike Laser Micrometer Z-MikePro 25, Range 0.100 to 25.4 mm (0.004 to 1.0 in.), Accuracy±0.5 µm (±0.000020 in.)
- Delivery
POA
Within 20km
Inspection Equipment Co Ltd
Dublin 22 dublin
Visit Provider
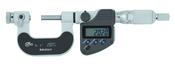
Mitutoyo Digital Screw Thread Micrometer IP65 Inch/Metric, 0-1" 326-351-30
- Delivery
€647.00
Within 20km
Inspection Equipment Co Ltd
Dublin 22 dublin
Visit Provider
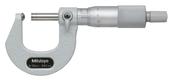
Tube Micrometer, Spherical Anvil 0-25mm 115-115
- Delivery
€108.00
Within 20km
Inspection Equipment Co Ltd
Dublin 22 dublin
Visit Provider
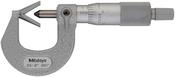
Mitutoyo 3 Flute V-Anvil Micrometer 0,05-0,6" 114-163
- Delivery
€362.00
Within 20km
Inspection Equipment Co Ltd
Dublin 22 dublin
Visit Provider
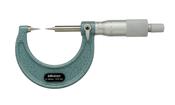
Point Micrometer with Carbide Tip 0-25mm, 15° Tip 112-165
- Delivery
€244.00
Within 20km
Inspection Equipment Co Ltd
Dublin 22 dublin
Visit Provider
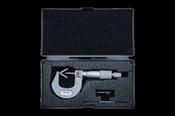
Mitutoyo 3 Flute V-Anvil Micrometer 1-15mm 114-161 Without groove
- Delivery
€362.00
Within 20km
Inspection Equipment Co Ltd
Dublin 22 dublin
Visit Provider
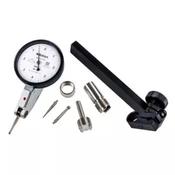
Dial Test Indicator, Horizontal Type 0.008", 0.0001", 4/9.52mm Stem, Bracket 513-403-10T
- Delivery
€171.00
Within 20km
Inspection Equipment Co Ltd
Dublin 22 dublin
Visit Provider
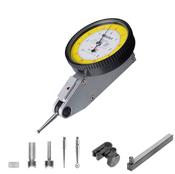
Dial Test Indicator Set, Horizontal Type 0.2mm/0.0075", 0.002mm/0.0001", 8mm Stem 513-409-10T
- Delivery
€171.00
Within 20km
Inspection Equipment Co Ltd
Dublin 22 dublin
Visit Provider

Mitutoyo i-Checker Series 170 Inspection Instrument for Dial Indicator, with ø8mm bushing - 170-321D
- Delivery
€13000.00
Within 20km
Inspection Equipment Co Ltd
Dublin 22 dublin
Visit Provider
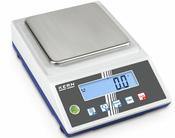
Kern PCB 2000-1 Precision balance The standard in the laboratory, Weighing range 2000g, Resolution .1g, Pan Size 130x130mm, Linearity 0,2g
- Delivery
€247.94
Within 20km
Inspection Equipment Co Ltd
Dublin 22 dublin
Visit Provider
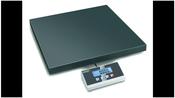
Kern EOE 15K10 Kern EOE Platform Scale Readout : 10g Weighing Range 15kg Plate 315x305mm
- Delivery
€259.41
Within 20km
Inspection Equipment Co Ltd
Dublin 22 dublin
Visit Provider
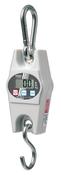
Kern HCB Hanging Scales HCB 100K200 100kg x 200g
- Delivery
€115.29
Within 20km
Inspection Equipment Co Ltd
Dublin 22 dublin
Visit Provider
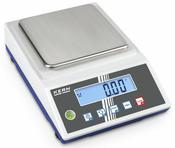
Kern PCB 1000-2 Precision balance PCB The standard in the laboratory, Weighing range 1000g, Resolution 0.01g, Pan Size 130x130mm, Linearity 0,03g
- Delivery
€312.62
Within 20km
Inspection Equipment Co Ltd
Dublin 22 dublin
Visit Provider
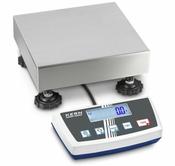
Kern DS Platform Scales DS 3K0.01S, 3kg capacity, reading 0.01g. Pan size 228 x 228mm A
- Delivery
€825.00
Within 20km
Inspection Equipment Co Ltd
Dublin 22 dublin
Visit Provider
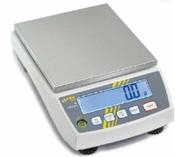
Kern PCB 100-3 Precision balance PCB The standard in the laboratory, Weighing range 100g, Resolution 0.001g, Pan Size 81mm Dia, Linearity 0,003g
- Delivery
€340.12
Within 20km
Inspection Equipment Co Ltd
Dublin 22 dublin
Visit Provider
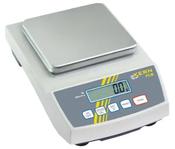
Kern PCB 1000-1 Precision balance The standard in the laboratory, Weighing range 1000g, Resolution .1g, Pan Size 130x130mm, Linearity 0,2g
- Delivery
€336.66
Within 20km
Inspection Equipment Co Ltd
Dublin 22 dublin
Visit Provider
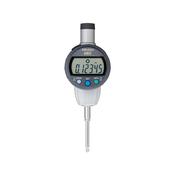
Mitutoyo 543-472B, IDC Digimatic Indicator, Resolution .00005"/.0001"/.0005"/0.001mm/0.01mm X 1"/25.4mm, 3/8" Stem, Flat Back, Force 1.8N or less
- Delivery
€482.00
Within 20km
Inspection Equipment Co Ltd
Dublin 22 dublin
Visit Provider

Tesa Digital Micromaster Micrometer RS232 Output 275-300mm 06030078
- Delivery
€1243.84
Within 20km
Inspection Equipment Co Ltd
Dublin 22 dublin
Visit Provider