- Home
- Co. Dublin
- Dublin 2
- Directory Categories
- Hardware
- Tools
- Measuring Tools & Sensors
-
Measuring Tools & Sensors 5551 Offer(s)
Thread plug gauges have a Go and a NoGo side. The Go side must be able to be screwed in threads/threaded holes by hand without applying any force, whereas the NoGo side, which is indicate...
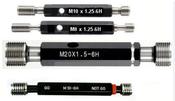
Metric Thread Plug Gauges Go No Go Class 6H Size M100 x 3 P9023-M100-3 With UKAS Certificate of Calibration
- Delivery
POA
Within 5km
Inspection Equipment Co Ltd
Dublin 22 dublin
Visit Provider
pdf MultiCheck Advantages of using a MultiCheck One single measuring device for checking both the accuracy to thread size and the thread depth Thread gauging cycle time reduced...
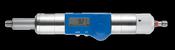
MultiCheck Digital Go No Go thread gauges measuring both thread quality and thread depth 590121, M12 x 1.75 Digital readout 0.01mm
- Delivery
€1100.00
Within 5km
Inspection Equipment Co Ltd
Dublin 22 dublin
Visit Provider
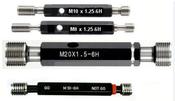
Metric Thread Plug Gauges Go No Go Class 6H Size M95 x 2 P9023-M95-4 With UKAS Certificate of Calibration
- Delivery
POA
Within 5km
Inspection Equipment Co Ltd
Dublin 22 dublin
Visit Provider

Kern PCB 250-3 Precision balance The standard in the laboratory, Weighing range 250g, Resolution 0.001g, Pan Size 81mm Dia, Linearity 0,005g
- Delivery
POA
Within 5km
Inspection Equipment Co Ltd
Dublin 22 dublin
Visit Provider
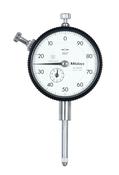
Dial Gauge, Lug Back, ANSI/AGD Type Reverse Dial Face, 1", 0,001" 2905S-10
- Delivery
€204.00
Within 5km
Inspection Equipment Co Ltd
Dublin 22 dublin
Visit Provider
INSIZE 2101-10 Digital Indicator .005mm /12.5mm .0005"/.5"
- Delivery
€40.00
Within 5km
Inspection Equipment Co Ltd
Dublin 22 dublin
Visit Provider
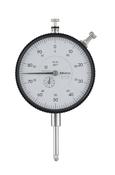
Dial Gauge, Lug Back, ANSI/AGD Type 1", 0,001" 3416S Face Dian 3.07"
- Delivery
€116.00
Within 5km
Inspection Equipment Co Ltd
Dublin 22 dublin
Visit Provider
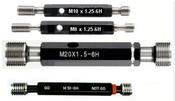
Metric Thread Plug Gauges Go No Go Class 6H Size M85 x 6 P9023-M85-1 With UKAS Certificate of Calibration
- Delivery
POA
Within 5km
Inspection Equipment Co Ltd
Dublin 22 dublin
Visit Provider
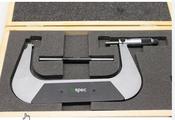
Inspec Micrometer 101-07-030 Range 150-175mm Graduation .01mm
- Delivery
€69.00
Within 5km
Inspection Equipment Co Ltd
Dublin 22 dublin
Visit Provider
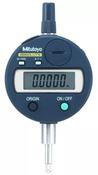
Mitutoyo 543-683B Digimatic Indicator, #4-48 UNF Thread, 0-0.5" Range, Flat Back
- Delivery
€426.83
Within 5km
Inspection Equipment Co Ltd
Dublin 22 dublin
Visit Provider
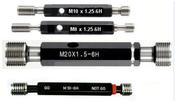
Metric Thread Plug Gauges Go No Go Class 6H Size M80 x 1 P9023-M80-6 With UKAS Certificate of Calibration
- Delivery
POA
Within 5km
Inspection Equipment Co Ltd
Dublin 22 dublin
Visit Provider
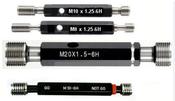
Metric Thread Plug Gauges Go No Go Class 6H Size M95 x 0.75 P9023-M95-7 With UKAS Certificate of Calibration
- Delivery
POA
Within 5km
Inspection Equipment Co Ltd
Dublin 22 dublin
Visit Provider
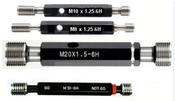
Metric Thread Plug Gauges Go No Go Class 6H Size M80 x 0.75 P9023-M80-7 With UKAS Certificate of Calibration
- Delivery
POA
Within 5km
Inspection Equipment Co Ltd
Dublin 22 dublin
Visit Provider
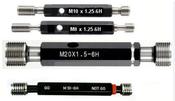
Metric Thread Plug Gauges Go No Go Class 6H Size M100 x 4 P9023-M100-2 With UKAS Certificate of Calibration
- Delivery
POA
Within 5km
Inspection Equipment Co Ltd
Dublin 22 dublin
Visit Provider
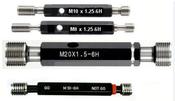
Metric Thread Plug Gauges Go No Go Class 6H Size M90 x 3 P9023-M90-3 With UKAS Certificate of Calibration
- Delivery
POA
Within 5km
Inspection Equipment Co Ltd
Dublin 22 dublin
Visit Provider
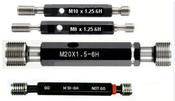
Metric Thread Plug Gauges Go No Go Class 6H Size M100 x 6 P9023-M100-1 With UKAS Certificate of Calibration
- Delivery
POA
Within 5km
Inspection Equipment Co Ltd
Dublin 22 dublin
Visit Provider
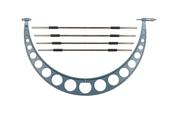
Mitutoyo Outside Micrometer Interchangeable Anvil 24-28" 104-155 A
- Delivery
€625.00
Within 5km
Inspection Equipment Co Ltd
Dublin 22 dublin
Visit Provider
Bowers Graduated Steel Rule 300mm 80-460-247
- Delivery
€13.34
Within 5km
Inspection Equipment Co Ltd
Dublin 22 dublin
Visit Provider
Bowers Graduated Steel Rule 150mm 80-460-241
- Delivery
€9.13
Within 5km
Inspection Equipment Co Ltd
Dublin 22 dublin
Visit Provider
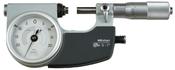
Mitutoyo Indicating Micrometer with Button Right 510-131 Range 0-1"
- Delivery
€633.00
Within 5km
Inspection Equipment Co Ltd
Dublin 22 dublin
Visit Provider
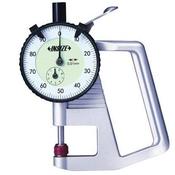
Insize Dial Indicator Thickness Gauge 0-10mm, 0,01mm, Standard, Ceramic Contact Elements 2861-10
- Delivery
€106.00
Within 5km
Inspection Equipment Co Ltd
Dublin 22 dublin
Visit Provider
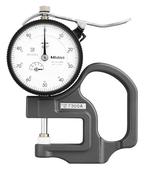
Dial Indicator Thickness Gauge 0-0,5", 0,001", Standard, Ceramic Contact Elements 7300S Throat Depth 1.2"
- Delivery
€112.00
Within 5km
Inspection Equipment Co Ltd
Dublin 22 dublin
Visit Provider
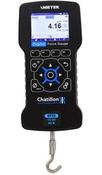
Chatillon Digital Force Gauge DFX 3 Series DFX3-10
- Delivery
€1869.00
Within 5km
Inspection Equipment Co Ltd
Dublin 22 dublin
Visit Provider
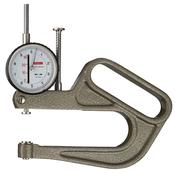
Käfer K100C(0.1mm) Dial Thickness Gauge 0-30mm, 10mm anvils For soft leather, cardboard, paper, foils, etc
- Delivery
€190.00
Within 5km
Inspection Equipment Co Ltd
Dublin 22 dublin
Visit Provider
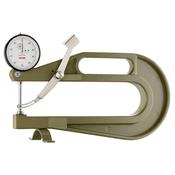
Käfer J200 Dial Thickness Gauge 200mm Jaw 0-10mm (0.01mm)
- Delivery
€249.00
Within 5km
Inspection Equipment Co Ltd
Dublin 22 dublin
Visit Provider
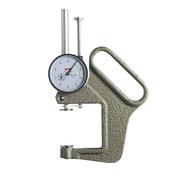
Käfer K50/5 (0.1mm) Dial Thickness Gauge 0-50mm
- Delivery
€252.00
Within 5km
Inspection Equipment Co Ltd
Dublin 22 dublin
Visit Provider
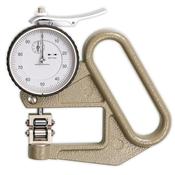
KAFER Dial Thickness Gauge JZ50 Roller Contact WITH Side Discs - Reading: 0.001" Throat 2" range 0-.4"
- Delivery
€188.00
Within 5km
Inspection Equipment Co Ltd
Dublin 22 dublin
Visit Provider
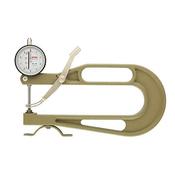
K-200-B Analog Thickness Gauge, 30mm range, 200mm Jaw Depth, 20mm dia feelers (Code B) For rubber, felt*, soft materials*, non wovens*, etc
- Delivery
€218.00
Within 5km
Inspection Equipment Co Ltd
Dublin 22 dublin
Visit Provider
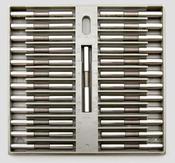
Deltronic THH25 Class X Pin Gauge Sets. 0.001" Steps on Half Thousandth Code DTHH25-1085-3865, Range .1085 - 3865"
- Delivery
€369.00
Within 5km
Inspection Equipment Co Ltd
Dublin 22 dublin
Visit Provider
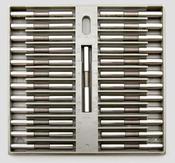
Deltronic THS-25 Class X Pin Gauge Sets, 0.001" Steps .001" Range 0.0160 - 0.0247" Number of Pins 25 Code DTHS0160-0247
- Delivery
€469.00
Within 5km
Inspection Equipment Co Ltd
Dublin 22 dublin
Visit Provider
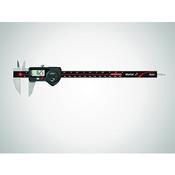
Mahr 4103074 16 EWR-NA Digital Caliper; 0-6"-150mm-Keyseat Blade Caliper
- Delivery
€456.00
Within 5km
Inspection Equipment Co Ltd
Dublin 22 dublin
Visit Provider
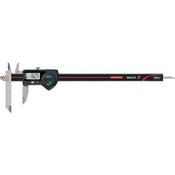
Mahr MarCal 16 EWRi-VS Digital Calipers Product Code: 4103083 Measuring Range: 0-8" / 0-200mm
- Delivery
€781.00
Within 5km
Inspection Equipment Co Ltd
Dublin 22 dublin
Visit Provider
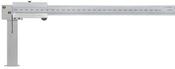
Storm Vernier Point Jaw Inside Caliper 50-500mm depth 150mm, 0,05mm, Metric 02356 DIN 862
- Delivery
€438.00
Within 5km
Inspection Equipment Co Ltd
Dublin 22 dublin
Visit Provider
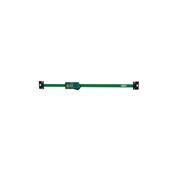
Insize 7101-200 Electronic Scale 0-20mm/0-8" Horizontal
- Delivery
€88.00
Within 5km
Inspection Equipment Co Ltd
Dublin 22 dublin
Visit Provider
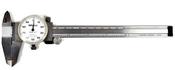
Mitutoyo Dial Caliper 0-6", 0.001", 0.1"/rev, Imperial 505-637-50
- Delivery
€94.00
Within 5km
Inspection Equipment Co Ltd
Dublin 22 dublin
Visit Provider
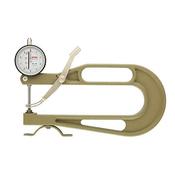
Käfer K200 (0.1mm) Dial Thickness Gauge 0-30mm
- Delivery
€218.00
Within 5km
Inspection Equipment Co Ltd
Dublin 22 dublin
Visit Provider
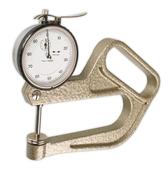
Käfer JZ100 (0.001") Dial Thickness Gauge 0-.4" Throat 4"
- Delivery
€209.00
Within 5km
Inspection Equipment Co Ltd
Dublin 22 dublin
Visit Provider
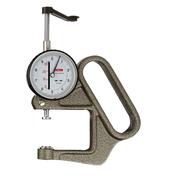
Käfer K50/3 (0.1mm) Dial Thickness Gauge 0-30mm
- Delivery
€162.00
Within 5km
Inspection Equipment Co Ltd
Dublin 22 dublin
Visit Provider
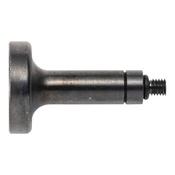
Mitutoyo 04AZA126 Workpiece Stopper Indicating Micrometer 15mm
- Delivery
€15.00
Within 5km
Inspection Equipment Co Ltd
Dublin 22 dublin
Visit Provider
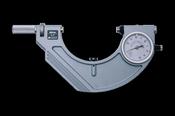
Mitutoyo Dial Snap Meter 1-2" 523-108
- Delivery
€620.00
Within 5km
Inspection Equipment Co Ltd
Dublin 22 dublin
Visit Provider
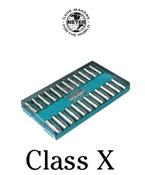
Meyer - MG2-25MM Plug Gauge Sets 3.17mm to 6.35mm - Class "X" - 25 Piece .0025mm Increments, Minus Tolerance - (Metric) .001mm
- Delivery
€469.00
Within 5km
Inspection Equipment Co Ltd
Dublin 22 dublin
Visit Provider
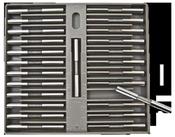
Deltronic THM25 Class X Pin Gauge Sets. 0.01mm Steps Code DTHM25-21.26-25.67, Range 21.2600 - 25.6700mm
- Delivery
€581.00
Within 5km
Inspection Equipment Co Ltd
Dublin 22 dublin
Visit Provider
Deltronic THM25 Class X Pin Gauge Sets. 0.01mm Steps Code DTHM25-13-3800, Range .2200 - .3800mm
- Delivery
€525.00
Within 5km
Inspection Equipment Co Ltd
Dublin 22 dublin
Visit Provider
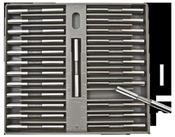
Deltronic THM25 Class X Pin Gauge Sets. 0.01mm Steps Code DTHM25-63-2.7425, Range .6300 - 2.7425mm
- Delivery
€344.00
Within 5km
Inspection Equipment Co Ltd
Dublin 22 dublin
Visit Provider
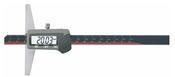
Inspec Digital Depth Gauge 0-20mm/0-8" 121-102-10
- Delivery
€50.00
Within 5km
Inspection Equipment Co Ltd
Dublin 22 dublin
Visit Provider

LTF Vernier Depth Gauge 80mm base x 150mm x .02mm INOX 02270
- Delivery
€38.00
Within 5km
Inspection Equipment Co Ltd
Dublin 22 dublin
Visit Provider
Insize 7101-300 Electronic Scale 0-300mm/0-12" Horizontal
- Delivery
€88.00
Within 5km
Inspection Equipment Co Ltd
Dublin 22 dublin
Visit Provider
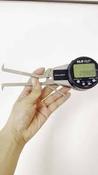
Inspec Groove Gauge 13-113 Range 20-40mm For inside groove measurement, Resolution .01mm 80mm depth
- Delivery
€211.00
Within 5km
Inspection Equipment Co Ltd
Dublin 22 dublin
Visit Provider
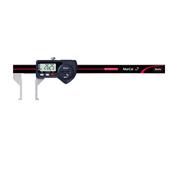
Mahr 4103080 16 EWR-AI Digital Caliper; .4-6.3"-10-160mm-Outward Jaws
- Delivery
€912.00
Within 5km
Inspection Equipment Co Ltd
Dublin 22 dublin
Visit Provider
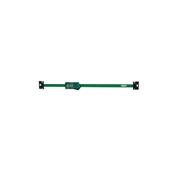
Insize 7101-100 Electronic Scale 0-100mm/0-4" Horizontal
- Delivery
€75.00
Within 5km
Inspection Equipment Co Ltd
Dublin 22 dublin
Visit Provider
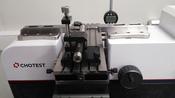
Chotest ULM SJ5100-600B Length Measuring Machine Range OD 0~640mm Range ID 0.7~500mm, Accuracy ±(0.20+L/1000)?m
- Delivery
POA
Within 5km
Inspection Equipment Co Ltd
Dublin 22 dublin
Visit Provider
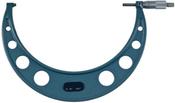
Zeiss Imperial Analogue Outside Micrometer 9-10", Ratchet Stop 760523-310.26
- Delivery
€140.00
Within 5km
Inspection Equipment Co Ltd
Dublin 22 dublin
Visit Provider
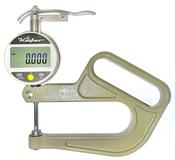
Käfer FD100/25 (0.001mm) Digital Thickness Gauge 100mm Jaw 0-25mm (0-1?)
- Delivery
€798.00
Within 5km
Inspection Equipment Co Ltd
Dublin 22 dublin
Visit Provider
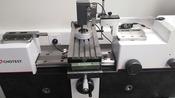
Chotest ULM SJ5100-1000A Length Measuring Machine Range OD 0~1040mm, ID 0.7~900mm, Accuracy±(0.12+L/1000)?m (Copy)
- Delivery
POA
Within 5km
Inspection Equipment Co Ltd
Dublin 22 dublin
Visit Provider
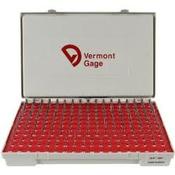
Vermont Metrc Pin gauge set 1.30 - 4.98mm Plus .005mm Tolerance 185 pins 102100200
- Delivery
€356.00
Within 5km
Inspection Equipment Co Ltd
Dublin 22 dublin
Visit Provider
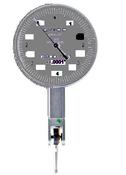
Girod Horizontal Indicator GT 1453A, Graduation: .0001", Range: .008", Reading: 0-4-0, Face 1.5'', Stylus .5'', DIN 2270
- Delivery
€120.00
Within 5km
Inspection Equipment Co Ltd
Dublin 22 dublin
Visit Provider
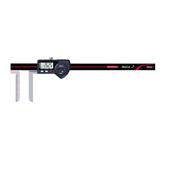
Mahr 4103085 16 EWR-LI Digital Caliper; .4-8"-10-200mm-Narrow Jaw
- Delivery
€1050.00
Within 5km
Inspection Equipment Co Ltd
Dublin 22 dublin
Visit Provider
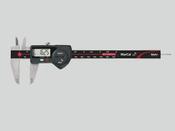
Mahr 4103073 16 EWR-H Carbide outside thickness Digital Caliper; 6"-150mm
- Delivery
€312.00
Within 5km
Inspection Equipment Co Ltd
Dublin 22 dublin
Visit Provider