- Home
- Co. Dublin
- Dublin 4
- Directory Categories
- Hardware
-
Hardware 87090 Offer(s)
 ✓ In Stock
Inspection Equipment Co Ltd
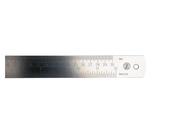
Bowers Graduated Steel Rule 2000mm 80-460-251
Dublin 22 dublin
- Delivery
- Within 20km
 ✓ In Stock
Inspection Equipment Co Ltd
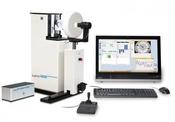
Steinmeyer Dial gauges and precision indicator testing device MFP 50 Code 76 4104 605 20
Dublin 22 dublin
- Delivery
- Within 20km
 ✓ In Stock
Inspection Equipment Co Ltd
Rubert 116 Cylindrical grinding Cylindrical grinding 8 pcs, Ra (µin) 1 to 125, Ra (µm)0.025 to 3.2, N-groups 1 to 8
Dublin 22 dublin
- Delivery
- Within 20km
 ✓ In Stock
Inspection Equipment Co Ltd
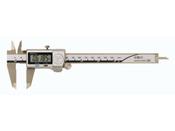
Mitutoyo Digital ABSOLUTE Coolant Proof IP67 Carbide Caliper 0-200mm(0-8") OD/ID Carbide 500-734-10
Dublin 22 dublin
- Delivery
- Within 20km
 ✓ In Stock
Inspection Equipment Co Ltd
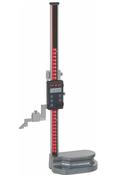
MHC Digital ABS Height Gauge Inch/Metric, 0-60"/0-1500mm Res .01mm/.0005" 621-7822
Dublin 22 dublin
- Delivery
- Within 20km
 ✓ In Stock
Inspection Equipment Co Ltd
Sylvac S_CAL EVO µM Caliper 0-200mm/0-8" IP67 (Rectangular Depth Rod) 30-810-9526
Dublin 22 dublin
- Delivery
- Within 20km
 ✓ In Stock
Inspection Equipment Co Ltd
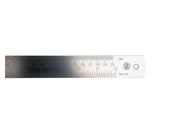
Bowers Graduated Steel Rule 1000mm 80-460-249
Dublin 22 dublin
- Delivery
- Within 20km
 ✓ In Stock
Inspection Equipment Co Ltd
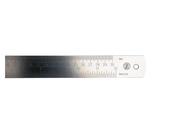
Bowers Graduated Steel Rule 500mm 80-460-248
Dublin 22 dublin
- Delivery
- Within 20km
 ✓ In Stock
Inspection Equipment Co Ltd
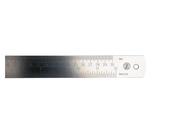
Bowers Graduated Steel Rule 300mm 80-460-247
Dublin 22 dublin
- Delivery
- Within 20km
 ✓ In Stock
Inspection Equipment Co Ltd
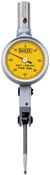
BAKER 302AL / LONG STYLUS LEVER TYPE DIAL GAUGE (0.01 MM L.C., 0.8 MM RANGE), WITHOUT ACCESSORIES, 29 MM BEZEL DIA
Dublin 22 dublin
- Delivery
- Within 20km
 ✓ In Stock
Inspection Equipment Co Ltd
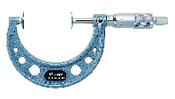
Mitutoyo Disc Micrometer, Hardened Steel Disks 50-75mm, Disk=20mm 123-103
Dublin 22 dublin
- Delivery
- Within 20km
 ✓ In Stock
Inspection Equipment Co Ltd
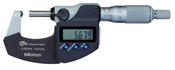
Mitutoyo Digital Tube Micrometer, Spherical Anvil Inch/Metric, 0-25mm/0-1", IP65 395-351-30
Dublin 22 dublin
- Delivery
- Within 20km
 ✓ In Stock
Inspection Equipment Co Ltd
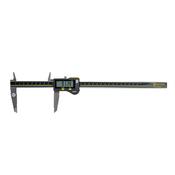
Sylvac S_CAL Digital Calipers 0-300mm/0-12" IP67 (Square Depth Rod) 30-810-1532
Dublin 22 dublin
- Delivery
- Within 20km
 ✓ In Stock
Inspection Equipment Co Ltd
Bowers Graduated Steel Rule 1500mm 80-460-250
Dublin 22 dublin
- Delivery
- Within 20km
 ✓ In Stock
Inspection Equipment Co Ltd
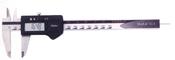
Mahr 4102402 16 EX Pocket Vernier Caliper Range: 0-200 mm|0-8inch Accuracy: 0.03mm|.0015 inch
Dublin 22 dublin
- Delivery
- Within 20km
 ✓ In Stock
Inspection Equipment Co Ltd
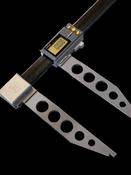
Bocchi 2000mm/80" Light weight digital Caliper Jaw length 300mm/12", Water Resistant, Resolution .01mm/.0005", RS232 Output 2054.07
Dublin 22 dublin
- Delivery
- Within 20km
 ✓ In Stock
Inspection Equipment Co Ltd
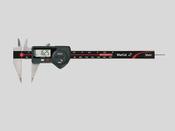
Digital 4103075 special calipers Point MarCal 16 EWR-S Measuring range: 0 - 150 mm Resolution mm/inch: 0.01 / .0005"
Dublin 22 dublin
- Delivery
- Within 20km
 ✓ In Stock
Inspection Equipment Co Ltd
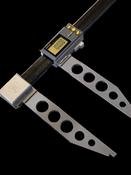
Bocchi 2500mm/96" Light weight digital Caliper Jaw length 200mm/8", Water Resistant, Resolution .01mm/.0005", RS232 Output 2054.09
Dublin 22 dublin
- Delivery
- Within 20km
 ✓ In Stock
Inspection Equipment Co Ltd
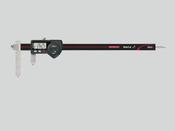
Digital special calipers MarCal 16 EWR-BA Measuring range: 10 - 210 mm Resolution mm/inch: 0.01 / .0005"
Dublin 22 dublin
- Delivery
- Within 20km
 ✓ In Stock
Inspection Equipment Co Ltd
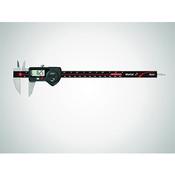
Mahr Scribing Digital special calipers MarCal 16 EWR-AR Measuring range : 0 - 200 mm Resolution mm/inch: 0.01 / .0005"
Dublin 22 dublin
- Delivery
- Within 20km
 ✓ In Stock
Inspection Equipment Co Ltd
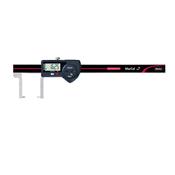
Digital Groove calipers Neck Jaw Type MarCal 16 EWR-SA 4103077 Measuring range: 0 - 140 mm Resolution mm/inch: 0.01 / .0005"
Dublin 22 dublin
- Delivery
- Within 20km
 ✓ In Stock
Inspection Equipment Co Ltd
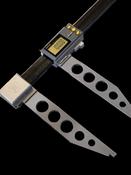
Bocchi 2000mm/80" Light weight digital Caliper Jaw length 150mm/6", Water Resistant, Resolution .01mm/.0005", RS232 Output 2054.05
Dublin 22 dublin
- Delivery
- Within 20km
 ✓ In Stock
Inspection Equipment Co Ltd
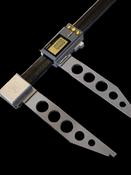
Bocchi 1500mm/60" Light weight digital Caliper Jaw length 500mm/18", Water Resistant, Resolution .01mm/.0005", RS232 Output 2054.04
Dublin 22 dublin
- Delivery
- Within 20km
 ✓ In Stock
Inspection Equipment Co Ltd
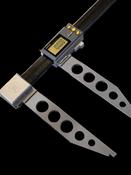
Bocchi 2500mm/96" Light weight digital Caliper Jaw length 300mm/12", Water Resistant, Resolution .01mm/.0005", RS232 Output 2054.10
Dublin 22 dublin
- Delivery
- Within 20km
 ✓ In Stock
Inspection Equipment Co Ltd
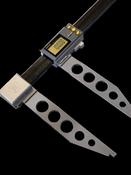
Bocchi 2000mm/80" Light weight digital Caliper Jaw length 200mm/8", Water Resistant, Resolution .01mm/.0005", RS232 Output 2054.06
Dublin 22 dublin
- Delivery
- Within 20km
 ✓ In Stock
Inspection Equipment Co Ltd
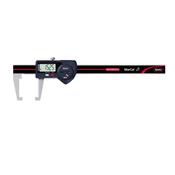
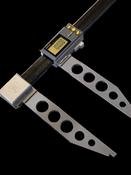
Digital Groove calipers Neck Jaw Type MarCal 16 EWR-AA 4103079 Measuring range: 0 - 150 mm Resolution mm/inch: 0.01 / .0005"
Dublin 22 dublin
- Delivery
- Within 20km
 ✓ In Stock
Inspection Equipment Co Ltd
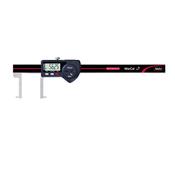
Bocchi 3000mm/120" Light weight digital Caliper Jaw length 200mm/8", Water Resistant, Resolution .01mm/.0005", RS232 Output 2054.11
Dublin 22 dublin
- Delivery
- Within 20km
 ✓ In Stock
Inspection Equipment Co Ltd
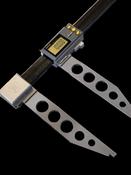
Mahr Internal Groove Caliper 4103078 16 EWR-SI Digital Caliper .8-6.7"-20-170mm-Outward Anvils
Dublin 22 dublin
- Delivery
- Within 20km
 ✓ In Stock
Inspection Equipment Co Ltd
Bocchi 2000mm/80" Light weight digital Caliper Jaw length 500mm/18", Water Resistant, Resolution .01mm/.0005", RS232 Output 2054.08
Dublin 22 dublin
- Delivery
- Within 20km
 ✓ In Stock
Inspection Equipment Co Ltd
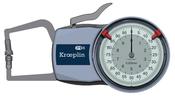
Digital 4103076 special calipers Point MarCal 16 EWR-SM Measuring range: 0 - 150 mm Resolution mm/inch: 0.01 / .0005"
Dublin 22 dublin
- Delivery
- Within 20km
 ✓ In Stock
Inspection Equipment Co Ltd
Mitutoyo 209-875 outside Thickness Gauge Range : 0-10mm Resolution :0.01mm with 6mm Flat Anvils
Dublin 22 dublin
- Delivery
- Within 20km
 ✓ In Stock
Inspection Equipment Co Ltd
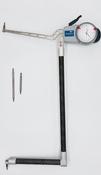
Kroeplin Analogue Groove Gauge H9X004 Range 16.5" to 21.5" Graduation .001"
Dublin 22 dublin
- Delivery
- Within 20km
 ✓ In Stock
Inspection Equipment Co Ltd
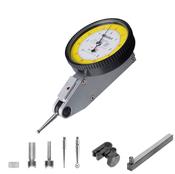
Dial Test Indicator Set, Horizontal Type 0.2mm/0.0075", 0.002mm/0.0001", 8mm Stem 513-409-10T
Dublin 22 dublin
- Delivery
- Within 20km
 ✓ In Stock
Inspection Equipment Co Ltd
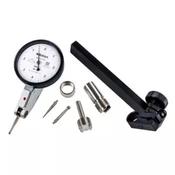
Dial Test Indicator, Horizontal Type 0.008", 0.0001", 4/9.52mm Stem, Bracket 513-403-10T
Dublin 22 dublin
- Delivery
- Within 20km
 ✓ In Stock
Inspection Equipment Co Ltd
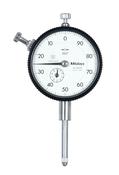
Dial Gauge, Lug Back, ANSI/AGD Type Reverse Dial Face, 1", 0,001" 2905S-10
Dublin 22 dublin
- Delivery
- Within 20km
 ✓ In Stock
Inspection Equipment Co Ltd
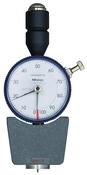
811-337-11 HH-337-01 Durom.Type D Compact/Analogue Shore D Durometer HH-300 Series ø 18 mm
Dublin 22 dublin
- Delivery
- Within 20km
 ✓ In Stock
Inspection Equipment Co Ltd
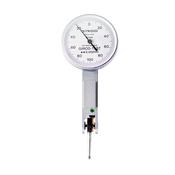
GT 1253 0.2mm .002mm Girod Horizontal Indicator
Dublin 22 dublin
- Delivery
- Within 20km
 ✓ In Stock
Inspection Equipment Co Ltd
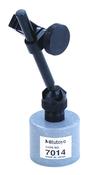
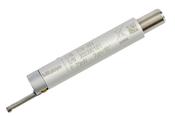
Mitutoyo 178-384 Detector small holes D2,8; 2µm; 0,75mN for SJ-210 / SJ-310 series
Dublin 22 dublin
- Delivery
- Within 20km
 ✓ In Stock
Inspection Equipment Co Ltd
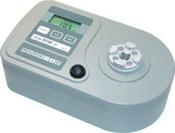
Mark-10 Series ST50E Torque Tool Tester Torque tester, 50 x 0.05 lbin, 580 x 0.5 kgFmm, 570 x 0.5 Ncm
Dublin 22 dublin
- Delivery
- Within 20km
 ✓ In Stock
Inspection Equipment Co Ltd
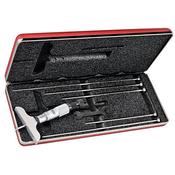
Starrett Mechanical Depth Micrometer Graduation: .01mm Range: 0-25mm Base Length: 63.5mm Code 440MZ-25RL
Dublin 22 dublin
- Delivery
- Within 20km
 ✓ In Stock
Inspection Equipment Co Ltd
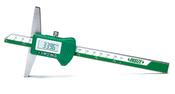
Insize Depth Gauge Range: 0-300mm/0-12" Resolution: .01mm/.0005" Base Length: 150mm 1141-300
Dublin 22 dublin
- Delivery
- Within 20km
 ✓ In Stock
Inspection Equipment Co Ltd
KERN® Mechanical force gauge FA 20 Measuring range force [Max] (N) 20 N Readability force [d] (N) 0,1 N
Dublin 22 dublin
- Delivery
- Within 20km
 ✓ In Stock
Inspection Equipment Co Ltd
KERN® Counting balance CKE 65K0.2, Weighing range 65 kg, Readout 0,2 g
Dublin 22 dublin
- Delivery
- Within 20km
 ✓ In Stock
Inspection Equipment Co Ltd
KERN® Mechanical force gauge FA 100 Measuring range force [Max] (N) 100 N Readability force [d] (N) 0,5 N
Dublin 22 dublin
- Delivery
- Within 20km
 ✓ In Stock
Inspection Equipment Co Ltd
KERN® DE 150K20DL, Weighing range 60 kg; 150 kg, Readout 20 g; 50 g
Dublin 22 dublin
- Delivery
- Within 20km
 ✓ In Stock
Inspection Equipment Co Ltd
KERN® Counting system CCS 600K-1 Quantity scale - Weighing capacity [Max] 600 kg
Dublin 22 dublin
- Delivery
- Within 20km
 ✓ In Stock
Inspection Equipment Co Ltd
KERN® Mechanical force gauge FA 200 Measuring range force [Max] (N) 200 N Readability force [d] (N) 1 N
Dublin 22 dublin
- Delivery
- Within 20km
 ✓ In Stock
Inspection Equipment Co Ltd
KERN® Leeb hardness tester HK-D Measuring range Leeb 170 – 960, Units HL, HV, HB, HRB, HRC
Dublin 22 dublin
- Delivery
- Within 20km
 ✓ In Stock
Inspection Equipment Co Ltd
KERN® Infrared thermometer JIT 200 Temperature [Min] (°C)-32 °C Temperature [Max] (°C) 1100 °C
Dublin 22 dublin
- Delivery
- Within 20km
 ✓ In Stock
Inspection Equipment Co Ltd
Kern PKT 300-3 Precision balance PKT Touchscreen laboratory and industrial scale with enormous range of functions, Weighing range 300g, Resolution 0.001g, Pan Size 106mm Dia, Linearity 0,005g
Dublin 22 dublin
- Delivery
- Within 20km
 ✓ In Stock
Inspection Equipment Co Ltd
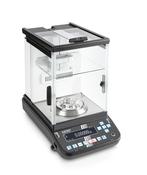
KERN® Analytical Balance ABP 100-5AM, Weighing range 135 g, Readout 0,00001 g
Dublin 22 dublin
- Delivery
- Within 20km
 ✓ In Stock
Inspection Equipment Co Ltd
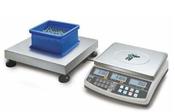
KERN® Counting system CCS 600K-1S, Weighing range 600 kg / 6 kg, Readout 0,2 kg / 0,0001 kg
Dublin 22 dublin
- Delivery
- Within 20km
 ✓ In Stock
Inspection Equipment Co Ltd
KERN® Counting scale CKE 3600-2, Weighing range 3600 g, Readout 0,01 g
Dublin 22 dublin
- Delivery
- Within 20km
 ✓ In Stock
Inspection Equipment Co Ltd
KERN® Mechanical force gauge FA 500 Measuring range force [Max] (N) 500 N Readability force [d] (N) 2,5 N
Dublin 22 dublin
- Delivery
- Within 20km
 ✓ In Stock
Inspection Equipment Co Ltd
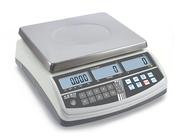
KERN® Counting balance CPB 15K0.2N, Weighing range 15 kg, Readout 0,2 g
Dublin 22 dublin
- Delivery
- Within 20km
 ✓ In Stock
Inspection Equipment Co Ltd
KERN® Mechanical force gauge Mechanical force gauge FA 300 Measuring range force [Max] (N) 300 N Readability force [d] (N) 2 N
Dublin 22 dublin
- Delivery
- Within 20km
✓ In Stock
Inspection Equipment Co Ltd
Kern PKT 3000-2 Precision balance PKT Touchscreen laboratory and industrial scale with enormous range of functions, Weighing range 3000g, Resolution 0.01g, Pan Size 150mm Dia, Linearity 0,05g
Dublin 22 dublin
- Delivery
- Within 20km
 ✓ In Stock
Inspection Equipment Co Ltd
KERN® Analytical balance ABP 200-5AM Weighing capacity [Max] 220 g Weighing capacity [Max] (ct) 1100 ct, Readability carat [d] (ct) 0,0001 ct
Dublin 22 dublin
- Delivery
- Within 20km
 ✓ In Stock
Inspection Equipment Co Ltd
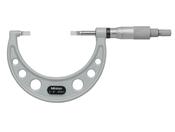
Mitutoyo Blade Micrometer, Hardened Steel Blade 2-3", 0,75mm Blade 122-127-10
Dublin 22 dublin
- Delivery
- Within 20km