- Home
- Co. Dublin
- Dublin 1
- Directory Categories
- Hardware
-
Hardware 87090 Offer(s)
 ✓ In Stock
Inspection Equipment Co Ltd
Mitutoyo i-Checker Series 170 Inspection Instrument for Dial Indicator, with ø8mm bushing - 170-321D
Dublin 22 dublin
- Delivery
- Within 20km
 ✓ In Stock
Inspection Equipment Co Ltd
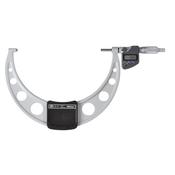
Mitutoyo Digital Micrometer IP65, Inch/Metric 200-225mm/8-9", with Output Item number: 293-354-30 Ratchet Stop
Dublin 22 dublin
- Delivery
- Within 20km
 ✓ In Stock
Inspection Equipment Co Ltd
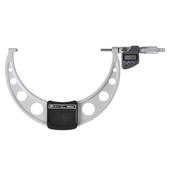
Mitutoyo Digital Micrometer IP65, Inch/Metric 200-225mm/8-9", with Output Item number: 293-354-10 Ratchet Stop
Dublin 22 dublin
- Delivery
- Within 20km
 ✓ In Stock
Inspection Equipment Co Ltd
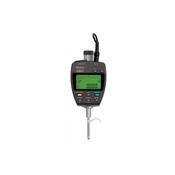
Mitutoyo Series 543-552E IDF ABS Digimatic model Accuracy:0.003mm Meas. Force:1.8N No.:543-552E Range:25mm/1" Resolution (switchable):0.001mm/0.01mm (0.00005"/0.0005"/0.0001"/0.001")
Dublin 22 dublin
- Delivery
- Within 20km
 ✓ In Stock
Inspection Equipment Co Ltd
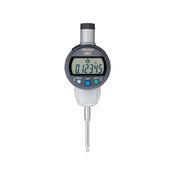
Mitutoyo 543-472B, IDC Digimatic Indicator, Resolution .00005"/.0001"/.0005"/0.001mm/0.01mm X 1"/25.4mm, 3/8" Stem, Flat Back, Force 1.8N or less
Dublin 22 dublin
- Delivery
- Within 20km
 ✓ In Stock
Inspection Equipment Co Ltd
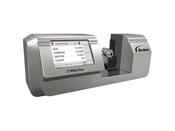
Z-Mike Laser Micrometer Z-MikePro 25, Range 0.100 to 25.4 mm (0.004 to 1.0 in.), Accuracy±0.5 µm (±0.000020 in.)
Dublin 22 dublin
- Delivery
- Within 20km
 ✓ In Stock
Inspection Equipment Co Ltd
Kern PCB 6000-0 Precision balance The standard in the laboratory, Weighing range 6000g, Resolution 1g, Pan Size 150x170mm, Linearity 2g
Dublin 22 dublin
- Delivery
- Within 20km
 ✓ In Stock
Inspection Equipment Co Ltd
Kern SFB 100K10HIP Kern SFB IP65 Platform Scales Readout : 10g Weighing Range 100kg Plate 300x400mm
Dublin 22 dublin
- Delivery
- Within 20km
 ✓ In Stock
Inspection Equipment Co Ltd
Kern PCB 6000-1 Precision balance The standard in the laboratory, Weighing range 6000g, Resolution .1g, Pan Size 150x170mm, Linearity 0,3g
Dublin 22 dublin
- Delivery
- Within 20km
 ✓ In Stock
Inspection Equipment Co Ltd
Kern SFB 10K1HIP Kern SFB IP65 Platform Scales Readout : 1g Weighing Range 10kg Plate 300x240mm
Dublin 22 dublin
- Delivery
- Within 20km
 ✓ In Stock
Inspection Equipment Co Ltd
Kern HCB Hanging Scales HCB 200K100 200kg x 100g
Dublin 22 dublin
- Delivery
- Within 20km
 ✓ In Stock
Inspection Equipment Co Ltd
Kern PCB 350-3 Precision balance PCB The standard in the laboratory, Weighing range 100g, Resolution 0.001g, Pan Size 81mm Dia, Linearity 0,005g
Dublin 22 dublin
- Delivery
- Within 20km
 ✓ In Stock
Inspection Equipment Co Ltd
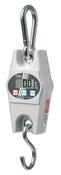
Kern HCB Hanging Scales HCB 1T-3 1000kg x 2000g
Dublin 22 dublin
- Delivery
- Within 20km
 ✓ In Stock
Inspection Equipment Co Ltd
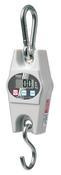
Kern HCB Hanging Scales HCB 100K200 100kg x 200g
Dublin 22 dublin
- Delivery
- Within 20km
 ✓ In Stock
Inspection Equipment Co Ltd
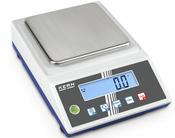
Kern PCB 2000-1 Precision balance The standard in the laboratory, Weighing range 2000g, Resolution .1g, Pan Size 130x130mm, Linearity 0,2g
Dublin 22 dublin
- Delivery
- Within 20km
 ✓ In Stock
Inspection Equipment Co Ltd
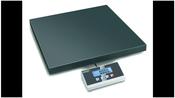
Kern EOE 15K10 Kern EOE Platform Scale Readout : 10g Weighing Range 15kg Plate 315x305mm
Dublin 22 dublin
- Delivery
- Within 20km
 ✓ In Stock
Inspection Equipment Co Ltd
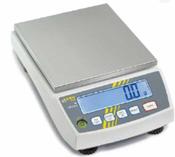
Kern PCB 100-3 Precision balance PCB The standard in the laboratory, Weighing range 100g, Resolution 0.001g, Pan Size 81mm Dia, Linearity 0,003g
Dublin 22 dublin
- Delivery
- Within 20km
 ✓ In Stock
Inspection Equipment Co Ltd
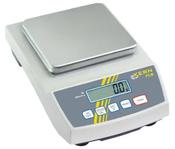
Kern PCB 1000-1 Precision balance The standard in the laboratory, Weighing range 1000g, Resolution .1g, Pan Size 130x130mm, Linearity 0,2g
Dublin 22 dublin
- Delivery
- Within 20km
 ✓ In Stock
Inspection Equipment Co Ltd
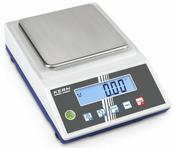
Kern PCB 1000-2 Precision balance PCB The standard in the laboratory, Weighing range 1000g, Resolution 0.01g, Pan Size 130x130mm, Linearity 0,03g
Dublin 22 dublin
- Delivery
- Within 20km
 ✓ In Stock
Inspection Equipment Co Ltd
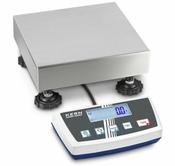
Kern DS Platform Scales DS 3K0.01S, 3kg capacity, reading 0.01g. Pan size 228 x 228mm A
Dublin 22 dublin
- Delivery
- Within 20km
 ✓ In Stock
Inspection Equipment Co Ltd
UKAS Calibration of Height Gauge 0-40"
Dublin 22 dublin
- Delivery
- Within 20km
 ✓ In Stock
Inspection Equipment Co Ltd
UKAS Calibration of Height Gauge 0-24"
Dublin 22 dublin
- Delivery
- Within 20km
 ✓ In Stock
Inspection Equipment Co Ltd
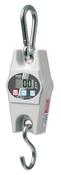
Kern HCB Hanging Scales HCB 20K10 20kg x 10g
Dublin 22 dublin
- Delivery
- Within 20km
 ✓ In Stock
Inspection Equipment Co Ltd
Mitutoyo Digital Absolute Micrometer QuickMike Inch/Metric, 0-1,2" 293-676-20
Dublin 22 dublin
- Delivery
- Within 20km
 ✓ In Stock
Inspection Equipment Co Ltd
Small Hole Gauge .4-.5" part no 154-108
Dublin 22 dublin
- Delivery
- Within 20km
 ✓ In Stock
Inspection Equipment Co Ltd
Barcor Dial Hole Gages – Inch Product Code: 040 MFGID: 040 Brand: Barcor Range: .010-.040" Graduations: .001"
Dublin 22 dublin
- Delivery
- Within 20km
 ✓ In Stock
Inspection Equipment Co Ltd
Mitutoyo Small Hole Gauge set 3-5mm 154-101
Dublin 22 dublin
- Delivery
- Within 20km
 ✓ In Stock
Inspection Equipment Co Ltd
Mitutoyo Digital Absolute Micrometer QuickMike Inch/Metric, 25-55mm/1-2.2" 293-677-20
Dublin 22 dublin
- Delivery
- Within 20km
 ✓ In Stock
Inspection Equipment Co Ltd
Mitutoyo Digital Absolute Micrometer QuickMike Inch/Metric, 0-30mm/0-1.2" 293-661-10
Dublin 22 dublin
- Delivery
- Within 20km
 ✓ In Stock
Inspection Equipment Co Ltd
Mitutoyo Digital Absolute Micrometer QuickMike Inch/Metric, 75-105mm/3-4.2" 293-679-20
Dublin 22 dublin
- Delivery
- Within 20km
 ✓ In Stock
Inspection Equipment Co Ltd
Calibration Vernier Height Gauge Over 600mm
Dublin 22 dublin
- Delivery
- Within 20km
 ✓ In Stock
Inspection Equipment Co Ltd
Calibration Vernier Height Gauge 0-600mm
Dublin 22 dublin
- Delivery
- Within 20km
 ✓ In Stock
Inspection Equipment Co Ltd
Mitutoyo Digital Absolute Micrometer QuickMike Inch/Metric, 50-80mm/2-3.2" 293-678-20
Dublin 22 dublin
- Delivery
- Within 20km
 ✓ In Stock
Inspection Equipment Co Ltd
Mitutoyo Digital Absolute Micrometer QuickMike Inch/Metric, 0-1,2" 293-676
Dublin 22 dublin
- Delivery
- Within 20km
 ✓ In Stock
Inspection Equipment Co Ltd
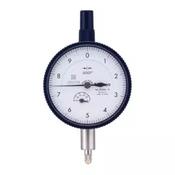
Dial Gauge, Lug Back, ANSI/AGD Type Jewelled Bearing, Shockproof, 0,05", 0,0001" 2804AB-10
Dublin 22 dublin
- Delivery
- Within 20km
 ✓ In Stock
Inspection Equipment Co Ltd
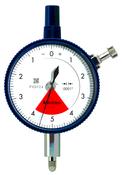
Dial Gauge, Flat Back, ANSI/AGD Type One Revolution, Jewelled Bearing, Shockproof, 0,008", 0,0001" 2910AB-10
Dublin 22 dublin
- Delivery
- Within 20km
 ✓ In Stock
Inspection Equipment Co Ltd
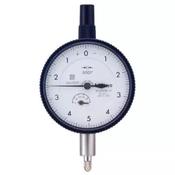
Dial Gauge, Flat Back, ANSI/AGD Type Jewelled Bearing, Shockproof, 0,05", 0,0001" 2923AB-10
Dublin 22 dublin
- Delivery
- Within 20km
 ✓ In Stock
Inspection Equipment Co Ltd
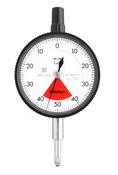
Dial Gauge, Lug Back, ISO Type One Revolution, Jewelled Bearing, Shock- & Dustproof, 0,08mm, 0,001mm 2900S-72
Dublin 22 dublin
- Delivery
- Within 20km
 ✓ In Stock
Inspection Equipment Co Ltd
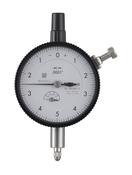
Dial Gauge, Lug Back, ANSI/AGD Type Jewelled Bearing, Shockproof, 0,05", 0,0001" 2805AB-10
Dublin 22 dublin
- Delivery
- Within 20km
 ✓ In Stock
Inspection Equipment Co Ltd
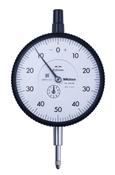
Dial Gauge, Flat Back, ISO Type 10mm, 0,01mm 3047AB , 0-50-0
Dublin 22 dublin
- Delivery
- Within 20km
 ✓ In Stock
Inspection Equipment Co Ltd
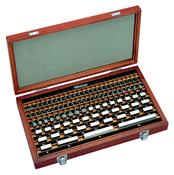
Mitutoyo 516-944-10 Metric 1mm Base Steel Gauge Block Sets 103 Piece Grade 2
Dublin 22 dublin
- Delivery
- Within 20km
 ✓ In Stock
Inspection Equipment Co Ltd
Gauge Block Set Metric M112 Steel Grade 0
Dublin 22 dublin
- Delivery
- Within 20km
 ✓ In Stock
Inspection Equipment Co Ltd
REX 1600-A Durometer Description : Type A Durometer
Dublin 22 dublin
- Delivery
- Within 20km
 ✓ In Stock
Inspection Equipment Co Ltd
Mitutoyo Digital Blade Micrometer, Blade=0,75mm Carbide-Tipped, Inch/Metric, 0-1" 422-370-30
Dublin 22 dublin
- Delivery
- Within 20km
 ✓ In Stock
Inspection Equipment Co Ltd
Mitutoyo Indicating Micrometer with Button Left 510-134
Dublin 22 dublin
- Delivery
- Within 20km
 ✓ In Stock
Inspection Equipment Co Ltd
Mitutoyo Indicating Micrometer with Button Left side 510-123 Range 50-75mm
Dublin 22 dublin
- Delivery
- Within 20km
 ✓ In Stock
Inspection Equipment Co Ltd
Mitutoyo Digital Blade Micrometer, Blade=0,4mm Inch/Metric, 1-2" 422-361-30
Dublin 22 dublin
- Delivery
- Within 20km
 ✓ In Stock
Inspection Equipment Co Ltd
Mitutoyo Absolute Digital Micrometer, Adjust. Force Inch/Metric, 0,5-2,5N, Disk=14,3mm 227-221-20
Dublin 22 dublin
- Delivery
- Within 20km
 ✓ In Stock
Inspection Equipment Co Ltd
Mitutoyo Digital Blade Micrometer, Blade=0,75mm 75-100mm 422-233-30
Dublin 22 dublin
- Delivery
- Within 20km
 ✓ In Stock
Inspection Equipment Co Ltd
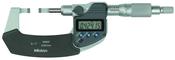
Mitutoyo Digital Blade Micrometer, Blade=0,4mm Carbide-Tipped, Inch/Metric, 0-1" 422-371-30
Dublin 22 dublin
- Delivery
- Within 20km
 ✓ In Stock
Inspection Equipment Co Ltd
Mitutoyo Caliper Type Measuring Gauge (Calc ID-C) 421FAK962
Dublin 22 dublin
- Delivery
- Within 20km
 ✓ In Stock
Inspection Equipment Co Ltd
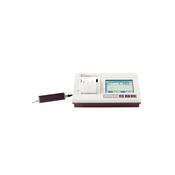
Mitutoyo 178-581-11E Surftest SJ-411 Surface Roughness Tester, 1" X-Axis Travel, 0.75 mN Detector, 2 Micron Stylus Tip Radius
Dublin 22 dublin
- Delivery
- Within 20km
 ✓ In Stock
Inspection Equipment Co Ltd
Mitutoyo Surftest 178-573-01E Series SJ-310R Portable Surface Roughness Tester, 0.75mN type Retractable type
Dublin 22 dublin
- Delivery
- Within 20km
 ✓ In Stock
Inspection Equipment Co Ltd
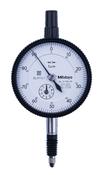
Dial Gauge, ANSI/AGD Type Back Plunger Design, 0,2", 0,001" 1167A
Dublin 22 dublin
- Delivery
- Within 20km
 ✓ In Stock
Inspection Equipment Co Ltd
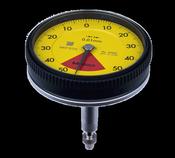
Dial Gauge, Flat Back, ISO Type IP64, Jewelled Bearing, Shockproof, 1mm, 0,001mm 2110AB-70
Dublin 22 dublin
- Delivery
- Within 20km
 ✓ In Stock
Inspection Equipment Co Ltd
Dial Gauge, ISO Type Back Plunger Design, One Revolution, Shockproof, 1mm, 0,01mm 2960A
Dublin 22 dublin
- Delivery
- Within 20km
 ✓ In Stock
Inspection Equipment Co Ltd
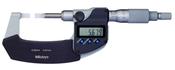
Dial Gauge, Lug Back, ISO Type One Revolution, Shockproof, 1,6mm, 0,01mm 2959A
Dublin 22 dublin
- Delivery
- Within 20km
 ✓ In Stock
Inspection Equipment Co Ltd
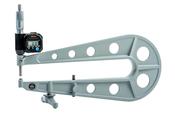
Mitutoyo Digital Blade Micrometer, Blade=0,4mm 25-50mm 422-261-30
Dublin 22 dublin
- Delivery
- Within 20km
 ✓ In Stock
Inspection Equipment Co Ltd
Mitutoyo Digital Sheet Metal Micrometer Inch/Metric, 0-25mm/0-1", 300mm/12" Throat 389-714
Dublin 22 dublin
- Delivery
- Within 20km
 ✓ In Stock
Inspection Equipment Co Ltd
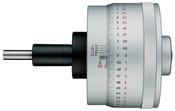
Micrometer Head Non-rotating Spindle 0-1", Thimble 85,5mm, 0,00001" 153-302
Dublin 22 dublin
- Delivery
- Within 20km