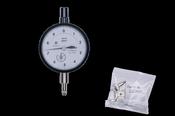
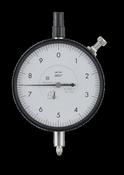
-
Gauges 1399 Offer(s)
Mitutoyo; Lever-Type Dial Indicator This is a small type Dial Test Indicator (Lever Type) which offers you the following benefits: Reversible measuring direction (clutch type) Jewelled b...

Dial Test Indicator, Pocket Type 0,14mm, 0,001mm, D=8 mm Stem 513-501-10E
- Delivery
€165.00
Inspection Equipment Co Ltd
Dublin 22 dublin
Visit Provider
A Mitutoyo versatile anti-magnetic type lever indicator (or dial test indicator, DTI) suited to alignment operations on machine tools and similar applications. This indicator automaticall...

Dial Test Indicator Set, Vertical Type 0.8mm, 0.01mm, 8mm Stem 513-454-10T
- Delivery
€152.00
Inspection Equipment Co Ltd
Dublin 22 dublin
Visit Provider

Dial Test Indicator, Horiz. 20° Face 0,016", 0,0001", 4/9,52mm Stem, Bracket 513-443-10T
- Delivery
€219.00
Inspection Equipment Co Ltd
Dublin 22 dublin
Visit Provider

Dial Indicator 25mm 0.01mm FM7
- Delivery
€93.97
Inspection Equipment Co Ltd
Dublin 22 dublin
Visit Provider

Ozar Radius Gauge 1 To 7mm – AGR2258
- Delivery
€8.54
Inspection Equipment Co Ltd
Dublin 22 dublin
Visit Provider

OZAR polished Tool Steel Screw Pitch Gauge, AGS-1116 Combination 4-42 UN & 0.25 to 6.0 mm , 55 Blades
- Delivery
€10.98
Inspection Equipment Co Ltd
Dublin 22 dublin
Visit Provider

MILHARD Crankshaft alignment gauge 65-600mm, CSAG-2
- Delivery
€182.93
Inspection Equipment Co Ltd
Dublin 22 dublin
Visit Provider
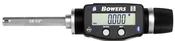
Bowers XTD10i Digital Electronic Holemike Internal Micrometer, 3/8-1/2" Measuring Range
- Delivery
€1000.00
Inspection Equipment Co Ltd
Dublin 22 dublin
Visit Provider
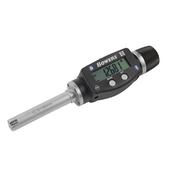
Bowers XT Digital Micrometer 12.5-16mm XTD12M-XT3
- Delivery
€1112.46
Inspection Equipment Co Ltd
Dublin 22 dublin
Visit Provider

Bowers Digital Electronic Holemike Internal Micrometer, 5/8-3/4"/16-20mm Measuring Range XTD16i
- Delivery
€1000.00
Inspection Equipment Co Ltd
Dublin 22 dublin
Visit Provider
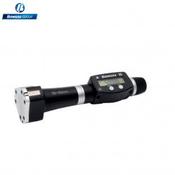
Bowers XTD100i Digital Electronic Holemike Internal Micrometer, 3-4" Measuring Range
- Delivery
€1600.00
Inspection Equipment Co Ltd
Dublin 22 dublin
Visit Provider

MarTest 800H Lever-Type DTI 4303200 Measuring range mm ± 0.4mm x .01mm
- Delivery
€97.56
Inspection Equipment Co Ltd
Dublin 22 dublin
Visit Provider

OZAR polished Tool Steel Screw Pitch Gauge, AGS-1118 Ozar Screw Pitch Gauge – Combined Number of Leaves: 52. Whitworth Standard 55 Degree Threads. Metric Standard 60 Degree Threads.
- Delivery
€14.63
Inspection Equipment Co Ltd
Dublin 22 dublin
Visit Provider

OZAR polished Tool Steel Screw Pitch Gauge, AGS-1114 American National UNC/UNF – 60°, 31 leaves, 4-42 TPI
- Delivery
€10.98
Inspection Equipment Co Ltd
Dublin 22 dublin
Visit Provider

Bowers MXTA5i XTA Micro Analogue Imperial Bore Gauge 0.200-0.250″
- Delivery
€506.10
Inspection Equipment Co Ltd
Dublin 22 dublin
Visit Provider

Bowers Digital Electronic Holemike Internal Micrometer, 8-10mm/5/16"-3/8" Measuring Range XTD8M-XT3-BT
- Delivery
€1100.00
Inspection Equipment Co Ltd
Dublin 22 dublin
Visit Provider

Ozar AGR-2260 Stainless Steel Radius Gauge 11.5mm to 25mm
- Delivery
€8.54
Inspection Equipment Co Ltd
Dublin 22 dublin
Visit Provider

OZAR polished Tool Steel Screw Pitch Gauge, AGS-1119 Range .25 to 6.0 MM No of leaves 25 International Metric Standard 60° (801)
- Delivery
€10.98
Inspection Equipment Co Ltd
Dublin 22 dublin
Visit Provider

OZAR polished Tool Steel Screw Pitch Gauge, AGS-1115, International Metric Standard 60°, 0.25 to 2.5 mm, 28 blades
- Delivery
€8.54
Inspection Equipment Co Ltd
Dublin 22 dublin
Visit Provider

Bowers Mechanical 3 point Micrometer Set 5/16-3/8" with ring gauge
- Delivery
€146.34
Inspection Equipment Co Ltd
Dublin 22 dublin
Visit Provider

Bowers Digital Electronic Holemike Internal Micrometer, 8-10mm/5/16"-3/8" Measuring Range XTD8M
- Delivery
€670.73
Inspection Equipment Co Ltd
Dublin 22 dublin
Visit Provider

Mahr 4337020 Digital Indicators 1086 Accuracy:0.005mm Model:1086 Range: 12.5mm/.5" Repeatability: 0.002mm Resolution: 0.001mm/0.00005" Stem: 8mm
- Delivery
€280.00
Inspection Equipment Co Ltd
Dublin 22 dublin
Visit Provider

Bowers XT Digital Micrometer 20-25mm XTD20M-XT3
- Delivery
€1270.72
Inspection Equipment Co Ltd
Dublin 22 dublin
Visit Provider

Bowers XT Analogue Micro 0.313-0.375″ XTA81
- Delivery
€242.68
Inspection Equipment Co Ltd
Dublin 22 dublin
Visit Provider

Starrett 270 Taper Gauge
- Delivery
€81.25
Inspection Equipment Co Ltd
Dublin 22 dublin
Visit Provider
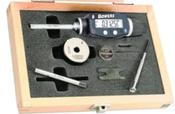
Bowers XT3 Digital Bore Gauge Set 1/4-3/8" SXTD3i
- Delivery
€975.61
Inspection Equipment Co Ltd
Dublin 22 dublin
Visit Provider
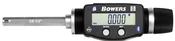
Bowers Digital Electronic Holemike Internal Micrometer, 1/2-5/8"/12.5-16mm Measuring Range XTD12i
- Delivery
€1000.00
Inspection Equipment Co Ltd
Dublin 22 dublin
Visit Provider
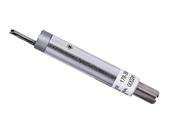
Mitutoyo 178-398 Detector for gear tooth 5µm; 4mN for SJ-210 / SJ-310 series
- Delivery
€1240.96
Inspection Equipment Co Ltd
Dublin 22 dublin
Visit Provider
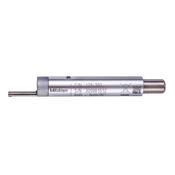
Mitutoyo 178-393 Detector small holes D2,8; 5µm; 4mN for SJ-210 / SJ-310 series
- Delivery
€627.71
Inspection Equipment Co Ltd
Dublin 22 dublin
Visit Provider
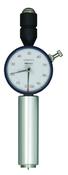
811-333-10 HH-333 Durometer Type D Long/Analogue Shore D Durometer HH-300 Series ø 18 mm
- Delivery
€895.18
Inspection Equipment Co Ltd
Dublin 22 dublin
Visit Provider
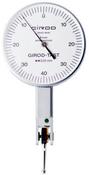
Girod Horizontal Indicator GT1452, Graduation: .01mm, Range: 0.8mm, Reading: 0-40-0, Face 37mm, Stylus 12mm, DIN 2270
- Delivery
€88.00
Inspection Equipment Co Ltd
Dublin 22 dublin
Visit Provider
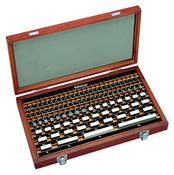
Mitutoyo 516-944-10 Metric 1mm Base Steel Gauge Block Sets 103 Piece Grade 2
- Delivery
€2161.00
Inspection Equipment Co Ltd
Dublin 22 dublin
Visit Provider

Mitutoyo Small Hole Gauge set 3-5mm 154-101
- Delivery
€24.00
Inspection Equipment Co Ltd
Dublin 22 dublin
Visit Provider

REX 1600-A Durometer Description : Type A Durometer
- Delivery
€711.00
Inspection Equipment Co Ltd
Dublin 22 dublin
Visit Provider
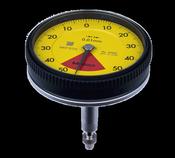
Dial Gauge, ISO Type Back Plunger Design, One Revolution, Shockproof, 1mm, 0,01mm 2960A
- Delivery
€156.00
Inspection Equipment Co Ltd
Dublin 22 dublin
Visit Provider

Dial Gauge, Lug Back, ISO Type One Revolution, Shockproof, 1,6mm, 0,01mm 2959A
- Delivery
€148.00
Inspection Equipment Co Ltd
Dublin 22 dublin
Visit Provider
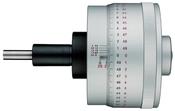
Micrometer Head Non-rotating Spindle 0-1", Thimble 85,5mm, 0,00001" 153-302
- Delivery
€1067.00
Inspection Equipment Co Ltd
Dublin 22 dublin
Visit Provider
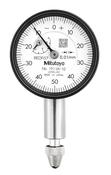
Dial Gauge, Flat Back, ISO Type Jewelled Bearing, 2,5mm, 0,01mm 1911AB-10
- Delivery
€153.00
Inspection Equipment Co Ltd
Dublin 22 dublin
Visit Provider
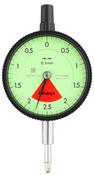
Dial Gauge, Flat Back, ISO Type One Revolution, Shockproof, 4mm, 0,01mm 2928AB
- Delivery
€152.00
Inspection Equipment Co Ltd
Dublin 22 dublin
Visit Provider
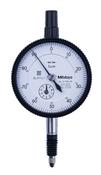
Dial Gauge, Flat Back, ISO Type IP64, Jewelled Bearing, Shockproof, 1mm, 0,001mm 2110AB-70
- Delivery
€144.00
Inspection Equipment Co Ltd
Dublin 22 dublin
Visit Provider
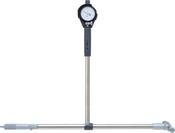
Mitutoyo 2-Point Inside Measuring Instrument Range 24-32" Graduation .0005" With Micrometer Head 511-848-20
- Delivery
€1167.00
Inspection Equipment Co Ltd
Dublin 22 dublin
Visit Provider
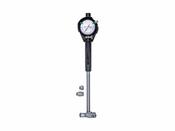
Mitutoyo 2-Point Inside Measuring Instrument Range 400-600mm Graduation .001mm , Micrometer Head 511-827-20
- Delivery
€1076.00
Inspection Equipment Co Ltd
Dublin 22 dublin
Visit Provider
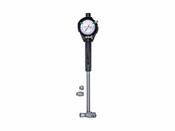
Mitutoyo 2-Point Inside Measuring Instrument Range 100-160mm Graduation .01mm , Micrometer Head 511-814-20
- Delivery
€507.00
Inspection Equipment Co Ltd
Dublin 22 dublin
Visit Provider
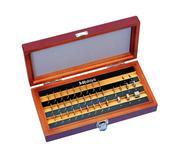
Gauge Block Set, Metric, JCSS Cert., ISO
- Delivery
€763.00
Inspection Equipment Co Ltd
Dublin 22 dublin
Visit Provider
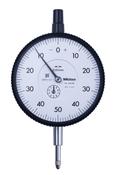
Dial Gauge, Flat Back, ISO Type 10mm, 0,01mm 3047AB , 0-50-0
- Delivery
€123.00
Inspection Equipment Co Ltd
Dublin 22 dublin
Visit Provider
Tesa Micro-Square Perpendicularity Gauge 600 05310401
- Delivery
€7484.67
Inspection Equipment Co Ltd
Dublin 22 dublin
Visit Provider
Tesa Micro-Square Perpendicularity Gauge 350 05310400
- Delivery
€6347.79
Inspection Equipment Co Ltd
Dublin 22 dublin
Visit Provider
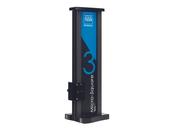
Tesa Micro-Square Perpendicularity Gauge 350 set 05330400
- Delivery
€7323.63
Inspection Equipment Co Ltd
Dublin 22 dublin
Visit Provider

Chotest SJ3100-50C dial indicator testing machine range 0-50mm, Resolution: 0.1µm Repeatability: 0.1µm Hysteresis: 0.5µm
- Delivery
POA
Inspection Equipment Co Ltd
Dublin 22 dublin
Visit Provider

MHC Individual bore gauge 612-7915 Metric Bore Gauge models (0.01mm) Meas. Depth:125mm Range: 35-50mm in wooden case
- Delivery
€150.00
Inspection Equipment Co Ltd
Dublin 22 dublin
Visit Provider

MHC Individual bore gauge 612-5712 Bore Gauge Meas. Depth: 250mm Range 6-10"/150-250mm Accuracy:0.018mm Resolution:0.001mm (0.00005")
- Delivery
€288.00
Inspection Equipment Co Ltd
Dublin 22 dublin
Visit Provider

MHC Individual bore gauge 612-5704 Bore Gauge Meas. Depth: 150mm Range .70 to 1.5"/18-35mm Accuracy:0.015mm Resolution:0.001mm (0.00005")
- Delivery
€244.00
Inspection Equipment Co Ltd
Dublin 22 dublin
Visit Provider

MHC Individual bore gauge 612-5700 Bore Gauge Meas. Depth: 150mm Range .24 to .4"/6-10mm, Accuracy:0.012mm Resolution:0.001mm (0.00005")
- Delivery
€188.00
Inspection Equipment Co Ltd
Dublin 22 dublin
Visit Provider

MHC Individual bore gauge 612-5710 Bore Gauge Meas. Depth: 150mm Range 2-6"/50-160mm Accuracy:0.018mm Resolution:0.001mm (0.00005")
- Delivery
€263.00
Inspection Equipment Co Ltd
Dublin 22 dublin
Visit Provider

Dial Gauge, ANSI/AGD Type Back Plunger Design, 0,2", 0,001" 1167A
- Delivery
€135.00
Inspection Equipment Co Ltd
Dublin 22 dublin
Visit Provider
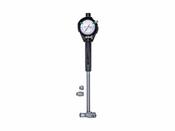
Mitutoyo 2-Point Inside Measuring Instrument Range 400-600mm Graduation .01mm , Micrometer Head 511-817-20
- Delivery
€930.00
Inspection Equipment Co Ltd
Dublin 22 dublin
Visit Provider
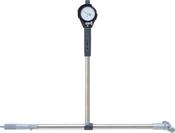
Mitutoyo 2-Point Inside Measuring Instrument Range 24-32" Graduation .0001" With Micrometer Head 511-858-20
- Delivery
€1222.00
Inspection Equipment Co Ltd
Dublin 22 dublin
Visit Provider
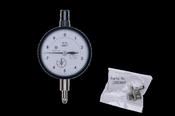
Dial Gauge, Lug Back, ANSI/AGD Type Jewelled Bearing, 0,25", 0,0001" 2356A-10
- Delivery
€155.00
Inspection Equipment Co Ltd
Dublin 22 dublin
Visit Provider