-
Gauges 1439 Offer(s)
 ✓ In Stock
Inspection Equipment Co Ltd
Mitutoyo 3-Point Internal Micrometer Holtest Set 4-8" (4 pcs.) 368-998
Dublin 22 dublin
- Delivery
 ✓ In Stock
Inspection Equipment Co Ltd
Mitutoyo 3-Point Internal Micrometer Holtest Set 2-4" (4 pcs.) 368-997
Dublin 22 dublin
- Delivery
 ✓ In Stock
Inspection Equipment Co Ltd
Kroeplin Metric Internal Caliper Gauge 2.8-4.8, 0.001", H970
Dublin 22 dublin
- Delivery
 ✓ In Stock
Inspection Equipment Co Ltd
Kroeplin Metric Internal Dial Caliper Gauge .4-1.2" x .0002" H710
Dublin 22 dublin
- Delivery
 ✓ In Stock
Inspection Equipment Co Ltd
Schwenk 62400020 Contour measurement gauges Novometer range 55-100mm graduation .1mm
Dublin 22 dublin
- Delivery
 ✓ In Stock
Inspection Equipment Co Ltd
Schwenk Individual bore gauge 11400000 Dial Bore Gauges type SU Metric Range 500-800mm with steel pins, Without Indicator. Measuring depth 700mm, 7 anvils
Dublin 22 dublin
- Delivery
 ✓ In Stock
Inspection Equipment Co Ltd
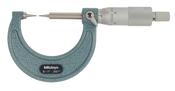
Point Micrometer with Carbide Tip 0-1", 15° Tip 112-189
Dublin 22 dublin
- Delivery
 ✓ In Stock
Inspection Equipment Co Ltd
Inspec Digital Indicator 215-031-25-01 Range:25mm/1" Resolution:.01mm/.0005" SPC Output: No
Dublin 22 dublin
- Delivery
 ✓ In Stock
Inspection Equipment Co Ltd
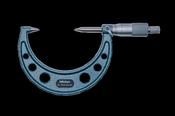
Point Micrometer with Carbide Tip 50-75mm, 30° Tip 112-215
Dublin 22 dublin
- Delivery
 ✓ In Stock
Inspection Equipment Co Ltd
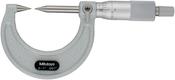
Point Micrometer with Carbide Tip 0-1", 30° Tip 112-237
Dublin 22 dublin
- Delivery
 ✓ In Stock
Inspection Equipment Co Ltd
Schwenk 62400070 Contour measurement gauges Novometer range 245-330mm graduation .1mm
Dublin 22 dublin
- Delivery
 ✓ In Stock
Inspection Equipment Co Ltd
Schwenk Individual bore gauge 11200000 Dial Bore Gauges type SU Metric Range 280-410mm with steel pins, Without Indicator. Measuring depth 400mm, 7 anvils
Dublin 22 dublin
- Delivery
 ✓ In Stock
Inspection Equipment Co Ltd
Schwenk Individual bore gauge 11300000 Dial Bore Gauges type SU Metric Range 280-510mm with steel pins, Without Indicator. Measuring depth 400mm, 9 anvils
Dublin 22 dublin
- Delivery
 ✓ In Stock
Inspection Equipment Co Ltd
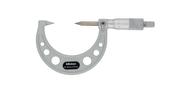
Point Micrometer with Carbide Tip 25-50mm, 30° Tip 112-214
Dublin 22 dublin
- Delivery
 ✓ In Stock
Inspection Equipment Co Ltd
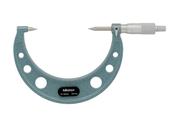
Point Micrometer with Carbide Tip 75-100mm, 30° Tip 112-216
Dublin 22 dublin
- Delivery
 ✓ In Stock
Inspection Equipment Co Ltd
Schwenk Individual bore gauge 10900000 Dial Bore Gauges type SU Metric Range 100-230mm with steel pins, Without Indicator. Measuring depth 230mm, 9 anvils
Dublin 22 dublin
- Delivery
 ✓ In Stock
Inspection Equipment Co Ltd
Schwenk Individual bore gauge 10800000 Dial Bore Gauges type SU Metric Range 100-160mm with steel pins, Without Indicator. Measuring depth 230mm, 7 anvils
Dublin 22 dublin
- Delivery
 ✓ In Stock
Inspection Equipment Co Ltd
Leitech 402909 Leitech Go-No Go Plug gauge 6H Size : M10 x 1 Depth : 48mm
Dublin 22 dublin
- Delivery
 ✓ In Stock
Inspection Equipment Co Ltd
Leitech 602911 Leitech Go-No Go Plug gauge 6H Size : M22 x2.5 Depth : 80mm
Dublin 22 dublin
- Delivery
 ✓ In Stock
Inspection Equipment Co Ltd
Leitech 502907 Leitech Go-No Go Plug gauge 6H Size : M16 x 1.5 Depth : 59mm
Dublin 22 dublin
- Delivery
 ✓ In Stock
Inspection Equipment Co Ltd
Leitech 502904 Leitech Go-No Go Plug gauge 6H Size : M15 x 1 Depth : 59mm
Dublin 22 dublin
- Delivery
 ✓ In Stock
Inspection Equipment Co Ltd
Leitech 502905 Leitech Go-No Go Plug gauge 6H Size : M15 x 1.5 Depth : 59mm
Dublin 22 dublin
- Delivery
 ✓ In Stock
Inspection Equipment Co Ltd
Leitech 602900 Leitech Go-No Go Plug gauge 6H Size : M18 x 1 Depth : 80mm
Dublin 22 dublin
- Delivery
 ✓ In Stock
Inspection Equipment Co Ltd
Leitech 502902 Leitech Go-No Go Plug gauge 6H Size : M14 x 1.5 Depth : 59mm
Dublin 22 dublin
- Delivery
 ✓ In Stock
Inspection Equipment Co Ltd
Leitech 502908 Leitech Go-No Go Plug gauge 6H Size : M16 x 2 Depth : 59mm
Dublin 22 dublin
- Delivery
 ✓ In Stock
Inspection Equipment Co Ltd
Leitech 402915 Leitech Go-No Go Plug gauge 6H Size : M12 x 1.25 Depth : 48mm
Dublin 22 dublin
- Delivery
 ✓ In Stock
Inspection Equipment Co Ltd
Leitech 602908 Leitech Go-No Go Plug gauge 6H Size : M22 x1 Depth : 80mm
Dublin 22 dublin
- Delivery
 ✓ In Stock
Inspection Equipment Co Ltd
Leitech 602901 Leitech Go-No Go Plug gauge 6H Size : M18 x 1.5 Depth : 80mm
Dublin 22 dublin
- Delivery
 ✓ In Stock
Inspection Equipment Co Ltd
Leitech 502906 Leitech Go-No Go Plug gauge 6H Size : M16 x 1 Depth : 59mm
Dublin 22 dublin
- Delivery
 ✓ In Stock
Inspection Equipment Co Ltd
Leitech 602910 Leitech Go-No Go Plug gauge 6H Size : M22 x2 Depth : 80mm
Dublin 22 dublin
- Delivery
 ✓ In Stock
Inspection Equipment Co Ltd
Leitech 502900 Leitech Go-No Go Plug gauge 6H Size : M14 x 1 Depth : 59mm
Dublin 22 dublin
- Delivery
 ✓ In Stock
Inspection Equipment Co Ltd
Leitech 602906 Leitech Go-No Go Plug gauge 6H Size : M20 x 2 Depth : 80mm
Dublin 22 dublin
- Delivery
 ✓ In Stock
Inspection Equipment Co Ltd
Leitech 602904 Leitech Go-No Go Plug gauge 6H Size : M20 x 1 Depth : 80mm
Dublin 22 dublin
- Delivery
 ✓ In Stock
Inspection Equipment Co Ltd
Leitech 502903 Leitech Go-No Go Plug gauge 6H Size : M14 x 2 Depth : 59mm
Dublin 22 dublin
- Delivery
 ✓ In Stock
Inspection Equipment Co Ltd
Insize Mechanical micrometers without heat shield 200-225mm x.001mm 3210-225
Dublin 22 dublin
- Delivery
 ✓ In Stock
Inspection Equipment Co Ltd
Micrometer Setting Standard Length: 875mm 167-135
Dublin 22 dublin
- Delivery
 ✓ In Stock
Inspection Equipment Co Ltd
Dial Test Indicator, Horizontal Type 0.2mm, 0.002mm, 4/8mm Stem, with Bracket 513-405-10T
Dublin 22 dublin
- Delivery
 ✓ In Stock
Inspection Equipment Co Ltd
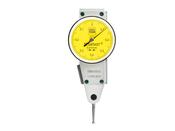
Lever-Type Dial Indicator Lateral 2mm 0.02mm Ø38mm 01810012
Dublin 22 dublin
- Delivery
 ✓ In Stock
Inspection Equipment Co Ltd
Dial Test Indicator Parallel Type 0,03", 0,0005", 4/9,52mm Stem, Bracket 513-482-10T
Dublin 22 dublin
- Delivery
 ✓ In Stock
Inspection Equipment Co Ltd
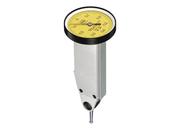
Lever-type dial test indicator, perpendicular, 0.2 mm 0.002 mm Ø 38 mm 01810304
Dublin 22 dublin
- Delivery
 ✓ In Stock
Inspection Equipment Co Ltd
Dial Test Indicator, Horizontal Type 0.008", 0.0005", 9.52mm Stem 513-407-10E
Dublin 22 dublin
- Delivery
 ✓ In Stock
Inspection Equipment Co Ltd
Dial Test Indicator, Horizontal, Compact 0.008", 0.0001", 9.52mm Stem 513-463-10E
Dublin 22 dublin
- Delivery
 ✓ In Stock
Inspection Equipment Co Ltd
Dial Test Indicator, Horizontal Type 0.2mm/0.0075", 0.002mm/0.0001", 8mm Stem 513-409-10E
Dublin 22 dublin
- Delivery
 ✓ In Stock
Inspection Equipment Co Ltd
Dial Test Indicator, Horizontal Type 0.6mm, 0.002mm, 8mm Stem 513-425-10A
Dublin 22 dublin
- Delivery
 ✓ In Stock
Inspection Equipment Co Ltd
Dial Test Indicator, Horizontal Type 0.03"/0.7mm, 0.0005"/0.01mm, 4/9.52mm Stem 513-406-10T
Dublin 22 dublin
- Delivery
 ✓ In Stock
Inspection Equipment Co Ltd
Dial Test Indicator, Pocket Type 0.2mm, 0.002mm, D=8 mm Stem 513-503-10E
Dublin 22 dublin
- Delivery
 ✓ In Stock
Inspection Equipment Co Ltd
Dial Test Indicator, Vertical Type 0.008", 0.0001", 9.52mm Stem 513-453-10E
Dublin 22 dublin
- Delivery
 ✓ In Stock
Inspection Equipment Co Ltd
TESA DIGIT-CAL «capa µ system» 150mm/6" resolution .01mm/.0005" Number 00530080
Dublin 22 dublin
- Delivery
 ✓ In Stock
Inspection Equipment Co Ltd
Baker (Mercer Style) Plunger indicator K08, Range 25mm, Graduation .01mm, Reading 0-100
Dublin 22 dublin
- Delivery
 ✓ In Stock
Inspection Equipment Co Ltd
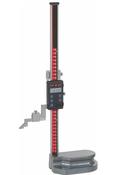
MHC Digital ABS Height Gauge Inch/Metric, 0-12"/0-300mm Res .01mm/.0005" 621-7813
Dublin 22 dublin
- Delivery
 ✓ In Stock
Inspection Equipment Co Ltd
Schwenk 313 00500 Indicating plug Gauge OD Range 150,1 - 160,0 h=4 Ø, Sleeve Dimension H=55mm Accuracy=.002mm, Standard Version
Dublin 22 dublin
- Delivery
 ✓ In Stock
Inspection Equipment Co Ltd
Mitutoyo Digital Depth Gauge 0-8", 0,0005", 63,5mm Base 547-217A
Dublin 22 dublin
- Delivery
 ✓ In Stock
Inspection Equipment Co Ltd
Mitutoyo Digital Depth Gauge 0-200mm, 0,0005mm, 63,5mm Base 547-251A
Dublin 22 dublin
- Delivery
 ✓ In Stock
Inspection Equipment Co Ltd
Mitutoyo Dial Depth Gauge 0-8", With Fine adjustment 527-312-50
Dublin 22 dublin
- Delivery
 ✓ In Stock
Inspection Equipment Co Ltd
Mitutoyo Dial Depth Gauge 0-12", With Fine adjustment 527-313-50
Dublin 22 dublin
- Delivery
 ✓ In Stock
Inspection Equipment Co Ltd
Mitutoyo Digital ABS Depth Gauge 0-750mm 571-206-10
Dublin 22 dublin
- Delivery
✓ In Stock
Inspection Equipment Co Ltd
Mitutoyo Digital ABS Depth Gauge 0-600mm 571-205-10
Dublin 22 dublin
- Delivery
 ✓ In Stock
Inspection Equipment Co Ltd
Mitutoyo Dial Indicator Depth Gauge 0-210mm, Ball Point Contact Element, 63,5mm Base 7213A
Dublin 22 dublin
- Delivery
✓ In Stock
Inspection Equipment Co Ltd
Digital ABS AOS Depth Gauge 0-200mm 571-202-30
Dublin 22 dublin
- Delivery
 ✓ In Stock
Inspection Equipment Co Ltd
Insize 4124-7, 7mm Plain Plug gauge H7, Din 2245
Dublin 22 dublin
- Delivery
Related Searches
Portable Weighing Scale
Power Sanding Tool
Handheld Metal Cutters
Laboratory Measuring Tool
Beryllium Copper Tool
Adjustable Spanner
Metal Cutting Shears
Shot Blasting Cabinet
Ratchet Socket Set
Draper Tool Set
Battery Powered Light
3Hp Compressor
Compact Impact Wrench
Stud Finder Tool
Soldering Iron 40W